
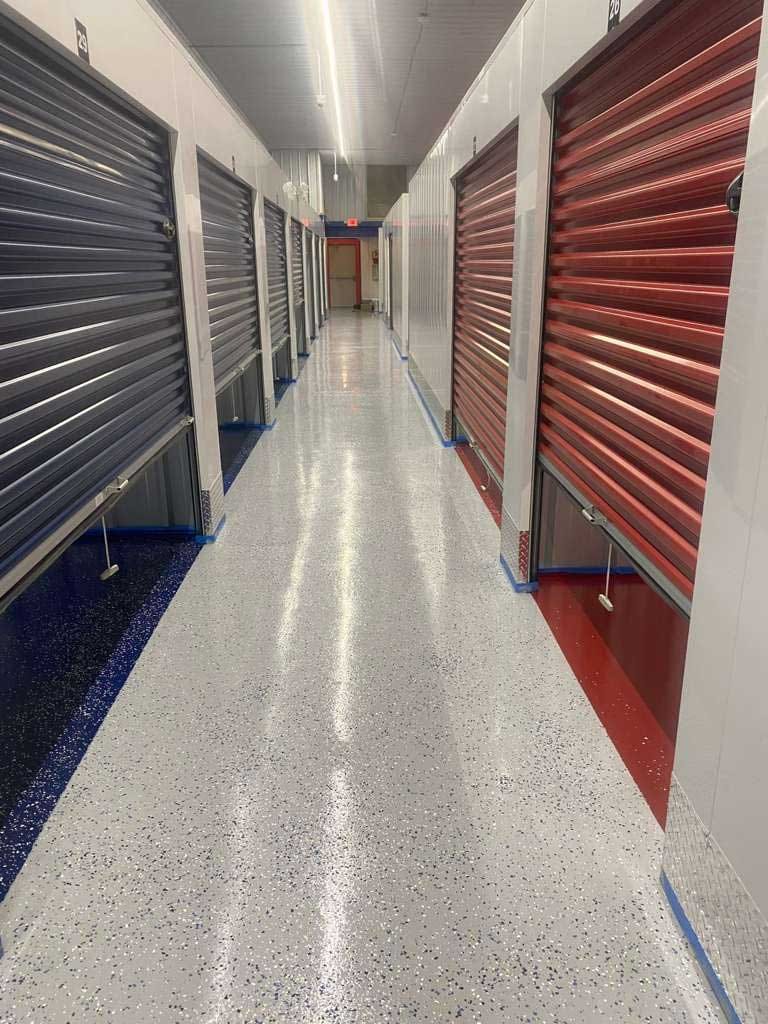
Design/build for commercial spaces
A build-out is more than a list of trades. Someone has to lay out the space, get the plans through review, order the work so the inspector sees the walls before they’re closed, and keep the plumbing and electrical in step with the carpentry. With design/build, that’s us. We plan the space with you, design it, pull the permits and build it under one contract with one price, and you have one company to call.
We build out and renovate offices, shops, healthcare rooms, church spaces and storage buildings in Terre Haute and across the Wabash Valley, from Brazil and Clay City to Sullivan, Clinton and Greencastle. A build-out can include metal stud framing, drywall, drop ceilings, FRP panels, insulation, floors and trim, plus the plumbing and electrical we schedule and manage.
Derek Snyder writes the proposal, co-owner Ryan Bolinger runs the day-to-day on every job, and Jacob Zimmerman, our lead carpenter, leads the carpentry. We’re registered with the City of Terre Haute as a general contractor (CL003471), bonded, and insured for general liability and workers’ compensation.
- Commercial build-out$11k–$69kPer project, interior renovation
- Metal stud framing$4–$7/sq ftPer sq ft of wall, framing only
- Drywall (hang, tape and finish)$3–$4/sq ftPer sq ft of board, hung and finished
- Acoustic ceiling tile (ACT)$8–$12/sq ftPer sq ft, new grid and tile
Prices checked October 2026. Every proposal is one all-inclusive price: permits and sales tax built in.
What a commercial build-out costs
Our commercial build-outs typically run $11,000 to $69,000. That’s the middle of six commercial interior jobs from August 2025 to January 2026, which ranged from about $10,500 to about $177,000, with a median around $39,000. Every proposal is one all-inclusive price with permits and sales tax built in.
These are real jobs from our records, described by scope, town and year:
| The job | Where and when | Base price |
|---|---|---|
| Interior refresh: framing, drywall, FRP wall panels, a drop ceiling, a new picture window and polished concrete | Brazil, 2025 | About $10,500 |
| Church entry: walls removed, a support beam set, drywall, a new step and crown molding | Terre Haute, 2026 | About $14,300 |
| Office wing stripped to the studs on its exterior walls, air-sealed, insulated and finished with fire-rated drywall and new drop ceilings | Terre Haute, 2025 | About $63,900 |
| Six patient rooms torn out after moisture damage and rebuilt with insulation and double-layer drywall, plus R-60 attic insulation across the building | Terre Haute, 2026 | About $176,800 |
Those are the base proposals. Changes the owner approved later aren’t included.
We don’t price by the square foot. Every proposal is built from the actual cost of your job — materials, labor, equipment, permits and overhead. The per-square-foot figures in the price band above are simply what our past bids have worked out to.
What moves the number
- Square footage. More wall and ceiling means more studs, board, grid and tile.
- What comes out first. Tearing out old walls, ceilings and flooring and hauling it away is real labor and real dump fees.
- Restrooms and kitchens. Plumbing fixtures, stall partitions and FRP panels bring in more trades and more inspections.
- Fire-rated and insulated walls. Some spaces call for fire-rated drywall, air sealing or added insulation, like the office wing above.
- Hidden conditions. Moisture, mold and old wiring often show up only once the walls are open. We price what we can see. Anything we find later gets a written change order that you approve before we do the work.
Plans and designs for a commercial build-out are discussed in the design onboarding meeting.
What goes into a build-out
- Metal stud framing and drywall. Metal stud walls, hung, taped and finished, with fire-rated board where the space calls for it. On the church entry above, we also removed walls and set a support beam.
- Acoustic drop ceilings. A metal grid filled with lay-in tiles that hides wiring, ductwork and pipes, and lifts out when someone needs to reach them.
- FRP wall panels. Fiberglass-reinforced plastic panels that stand up to scrubbing in kitchens, restrooms and back rooms.
- Trim and doors. Base, casing, crown and doors. More on finish carpentry.
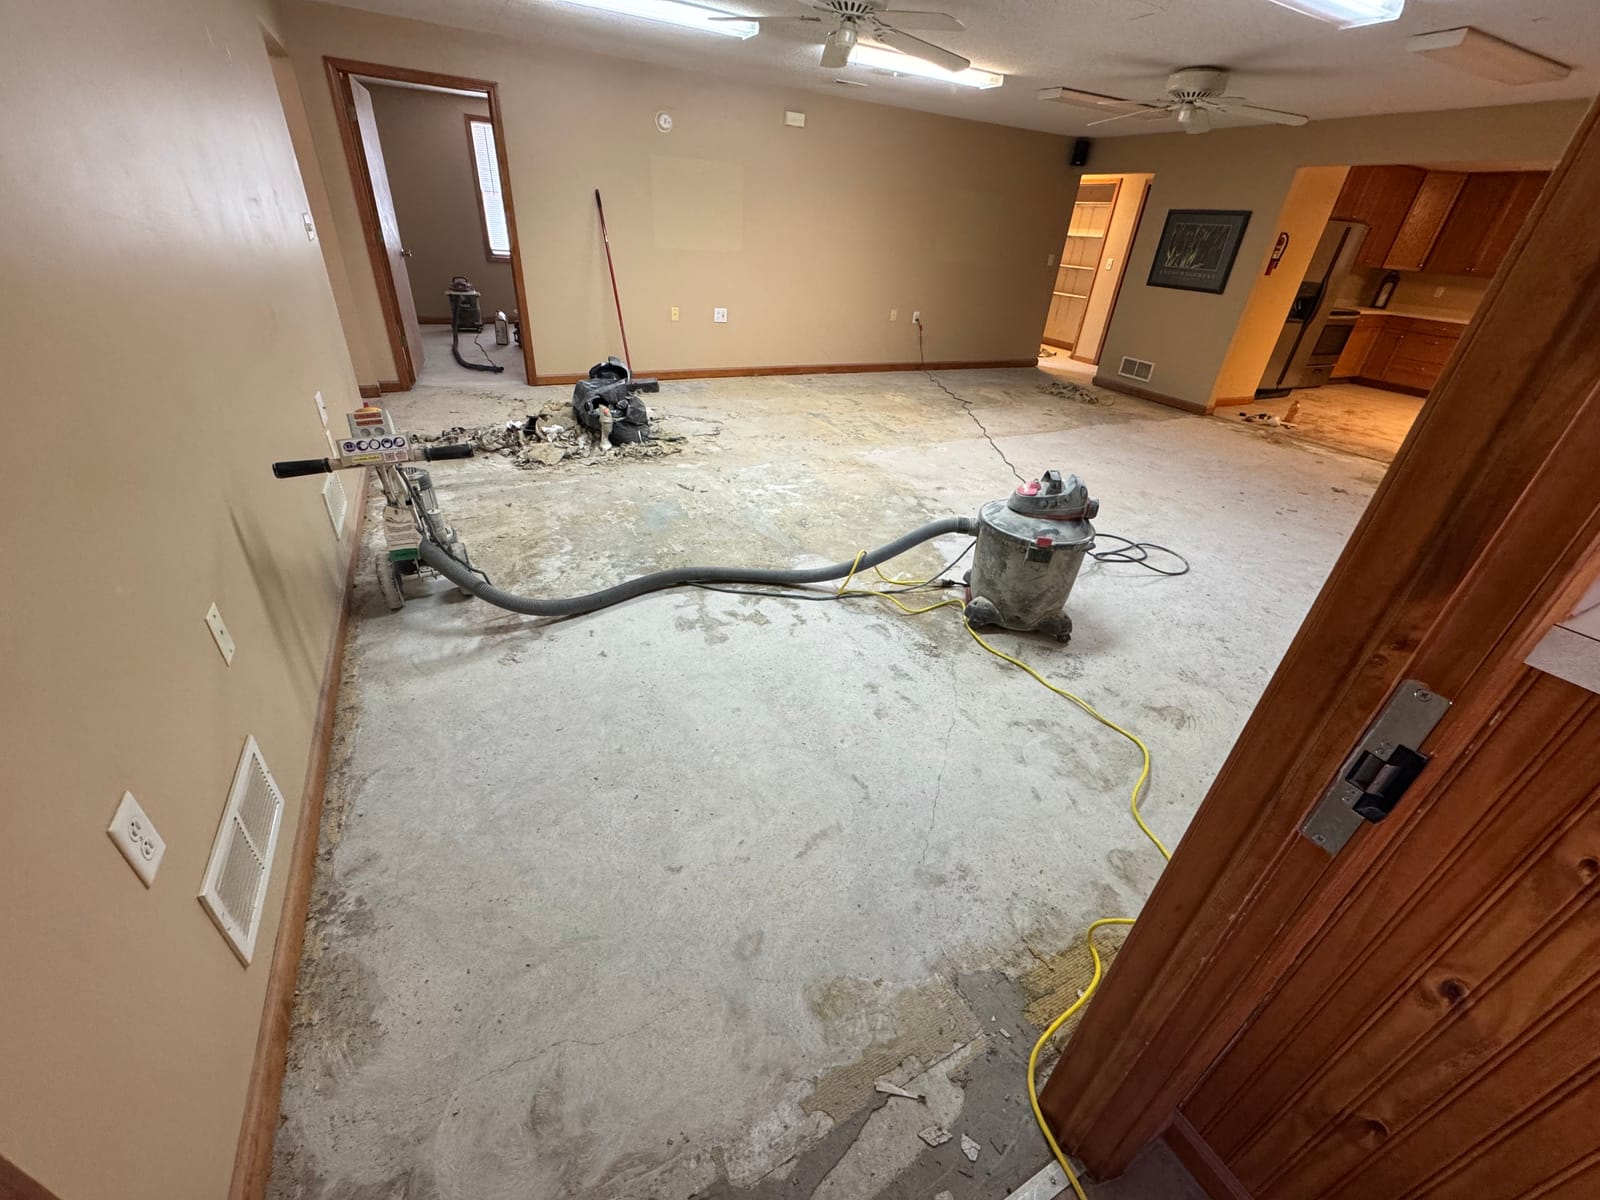
- Floors. Sealed and polished concrete, LVP and full-broadcast flake epoxy. More on concrete and epoxy floors and flooring.
If the building needs a roof too, our union-trained roofers install TPO and Conklin roof coatings. See commercial roofing.
When you need one trade, not a whole space
We take on commercial interiors two ways: complete build-outs through our design/build process, and trade work under contracting — acoustic ceilings, metal stud framing, drywall and FRP panels. We work directly for building owners and tenants or as a subcontractor for general contractors, and disruptive work can be scheduled around your business hours when needed. For a single trade, start here:
- Acoustic ceilings: New grid and tile, or new tile in an existing grid
- Metal stud framing: Non-load-bearing walls and partitions
- Drywall: Hang, tape and finish, including fire-rated board
- FRP panels: Washable wall panels for restrooms and kitchens
Permits and plan review
We pull the permits and schedule the inspections, and the permit cost is built into your price. In Terre Haute, the city code requires a permit for any construction activity, and a plan review permit for permitted work on anything other than a one- or two-family home (Terre Haute City Code, Sec. 7-30 and 7-32). Rules differ in Brazil, the county and other towns, so we check with the office that issues the permit on every job. This is a summary, not legal advice, and the city’s building department has the final word.
How a commercial build-out runs
Call (812) 605-2560 or request an estimate online. Doug Stoliby, our sales manager, reaches out within 1 business day to set up the onboarding meeting.
- Onboarding meeting — By appointment. How you’ll use the space, your budget and the date you need to open.
- Design agreement — Plans and designs for your build-out are discussed in the design onboarding meeting.
- Design and selections — We lay out the space and choose finishes with you and our designer partner while we price every line.
- Budget and proposal — One all-inclusive price with permits and sales tax built in, good for 7 days.
- Permits and scheduling — We pull the permits, including plan review where the city requires it, and plan around the parts of the building that stay open.
- Construction — Demolition, framing, rough-in, inspections, insulation, drywall, ceilings, floors and trim, tracked in your JobTread client portal with written change orders.
- Walkthrough and punch list — We write the punch list with you, then issue a Notice of Substantial Completion. The final 10% is due once the punch list is finished.
- Warranty — Our one-year workmanship warranty starts at substantial completion.
Most build-outs take about 2 to 12 weeks, depending on scope. Every day ends with cleanup and waste hauled away at our cost, and ZipWall dust barriers keep the dust in the work area while the rest of the building stays in use. More on how we work.
Paying and warranty
Commercial build-outs follow our staged design/build schedule: 25% at signing, 25% on the first day of work, 25% at rough-in (after the rough-in inspection is completed, or when drywall is ready to begin), 15% at substantial completion and 10% after the punch list. You can pay through the online invoice link, by check or in cash.
Our one-year workmanship warranty starts at substantial completion and covers problems that come from how we built or installed the work. It doesn’t cover normal wear and tear, damage by others, weather, or defects in the products themselves, which go to the manufacturer. Warranty visits are scheduled within 7 business days.
Epic crew and responsive. Highly recommend!
Very good about letting you know what to expect. Right down to the very last detail. And the pricing is very fair! You won’t go wrong with choosing them!
Had a great experience with this company. Their work is well done and done in a fashionable time. Will definitely call them again
5.0 stars from 82 reviews. Read them on Google (71), Facebook (10) and our TrexPro profile (1).
Who we’re not a fit for
We’d rather tell you now than waste your time or ours.
- The cheapest bid. If price is your only priority we likely aren't the right choice. You can always find a lower number. We price for specific quality materials, professional project management, plans & permits, proper insurance (liability & workers' comp) and livable wages for our crew.
- Small service calls. We don't take handyman jobs or small general repairs under about 4 hours. Roof repairs are a separate service.
- Standalone trade work. We don't do standalone HVAC, electrical or plumbing unless it's part of a larger design/build project.
Not sure where your project lands? Call us at (812) 605-2560 and we’ll point you in the right direction.
Commercial build-out questions
How much does a tenant build-out cost in Terre Haute?
Our commercial build-outs typically run $11,000 to $69,000. Six recent jobs ranged from about $10,500 for a small interior refresh to about $177,000 for six patient rooms and a whole-building attic. Square footage, demolition, restrooms and what’s behind the walls decide where yours lands.
What’s the difference between a build-out and your trade work?
A build-out is the whole space under one design/build contract. A single trade, like a new drop ceiling or FRP in a restroom, goes through our contracting crews; see the trade pages above.
Can you send a certificate of insurance before you start?
Yes. We carry general liability and workers’ compensation insurance and send a certificate on request. We’re also bonded and registered with the City of Terre Haute (CL003471).
Do you pull the permits for commercial work?
Yes, and the cost is in your price. Inside Terre Haute, permitted work on anything other than a one- or two-family home also needs a plan review permit, and we handle that too.
Can you work around our business hours?
Yes, when needed. Disruptive work can be scheduled around your business hours. Tell us at the onboarding meeting which parts of the building have to stay open, and we’ll plan the dust barriers and the order of the work around them.
How long does a build-out take?
Most take about 2 to 12 weeks, depending on scope. Plan review, inspections, lead times and anything hidden behind the walls set the pace, and your schedule stays current in your JobTread client portal.
Do you work outside Terre Haute?
Yes, within about an hour: Brazil, Clay City, Sullivan, Clinton, Linton, Greencastle and nearby towns, plus Marshall, Paris and Casey in Illinois for work other than roofing. If you’d like, we’re happy to connect you with a union roofer in Illinois that we trust.
Ready to talk about your space?
Send us a few details and Doug Stoliby, our sales manager, will contact you within one business day to discuss your goals, answer questions and schedule a site visit.

Doug Stoliby, Sales ManagerDoug will reach out within 1 business day.