
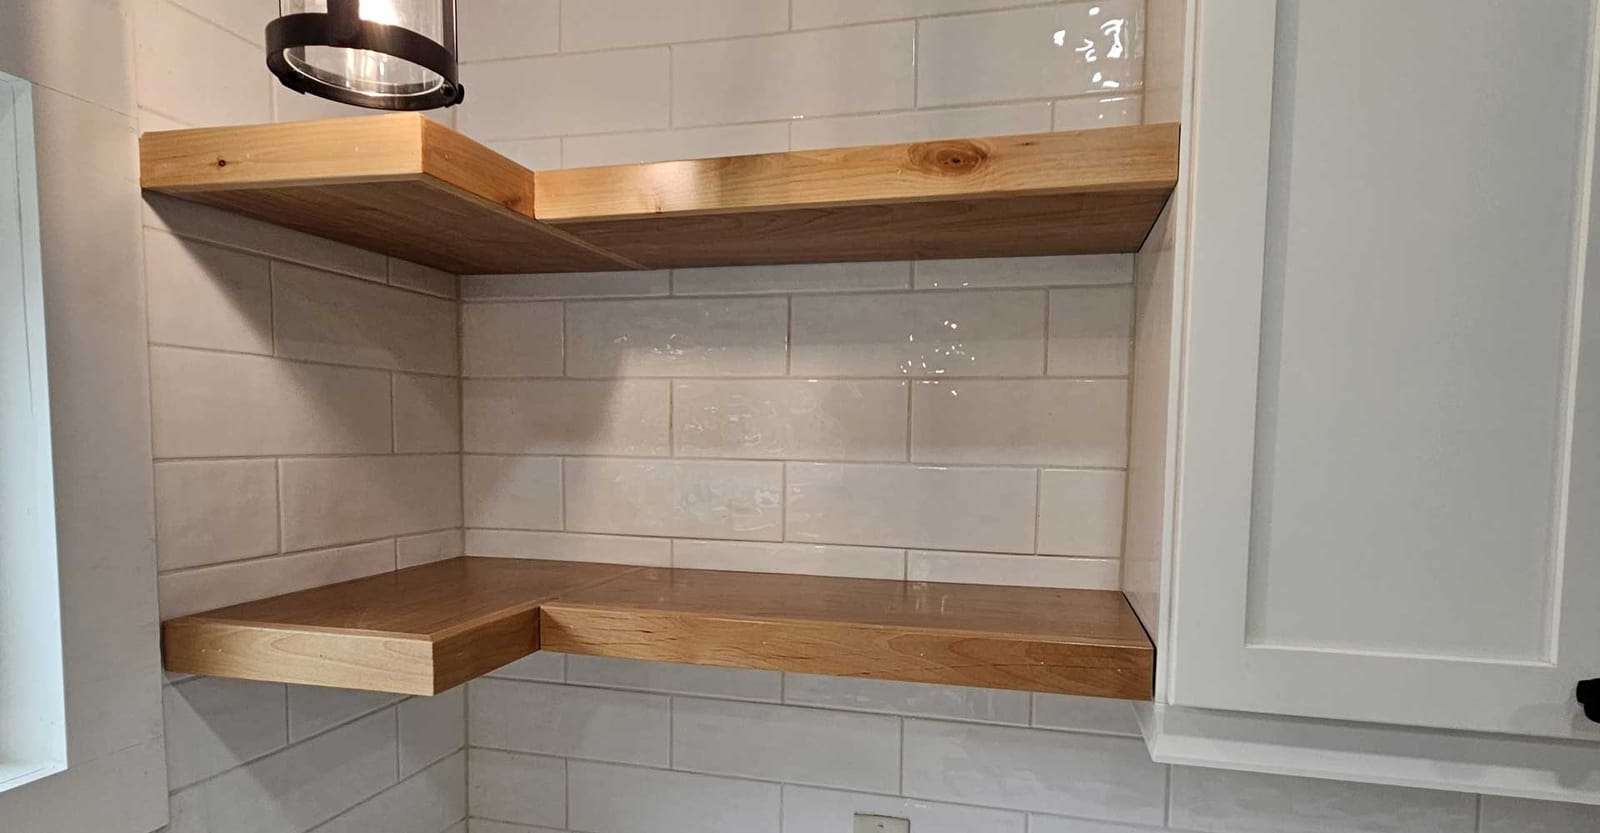
What design/build means here
With a traditional remodel, you pay someone to draw it, take the drawings to three contractors, and then sort it out when the plan and the price don’t line up. Design/build puts both jobs with one company. You work out the layout and selections with our designer partner, we price the job as it’s being designed, and then we pull the permits and build it. When a question comes up halfway through, you call one number.
These are our large projects:
- Commercial build-outs and tenant improvements
- New construction homes
- Full-gut kitchen remodels
- Full-gut bathroom remodels with custom design
Plumbing, electrical and HVAC are part of these projects. We don’t take those trades as standalone service calls. Roofs are handled by our roofing crew, and shorter, single-trade jobs like a deck, a floor, a fence or a drop ceiling are under contracting. We take design/build work within about an hour of Terre Haute, from Brazil and Clay City to Sullivan, Clinton, Linton and Greencastle.
- 5.0-star rating82 reviews on Google, Facebook & Trex
- Reg. CL003471City of Terre Haute
- InsuredLiability + workers’ comp
- One pricePermits & sales tax built in
What design/build projects cost
Our commercial build-outs have typically run $11,000 to $69,000, and new construction starts at $200 per square foot. Full-gut kitchens have run $25,000 to $125,000, and full-gut bathroom remodels with custom design have run $20,000 to $60,000.
- Commercial build-out$11k–$69kPer project, interior renovation
- New constructionfrom $200/sq ftPer sq ft, new homes
- Kitchen remodel$25k–$125kFull gut remodel
- Bathroom remodel$20k–$60kFull gut and custom design
Prices checked October 2026. Every proposal is one all-inclusive price: permits and sales tax built in.
The build-out, kitchen and bathroom ranges come from real bids and jobs. We don’t price by the square foot, though. Every proposal is built from the actual cost of your job: materials, labor, equipment, permits and overhead. The per-square-foot figure for new homes is simply what our past bids have worked out to.
What pushes a kitchen or bathroom toward the top: moving the sink, toilet or shower (which means moving drain and supply lines), custom cabinetry, how much wall gets tiled, stone counters, and whatever is behind the old walls. Anything we find once the walls are open gets a written change order, priced on its own, before we fix it.
Design fee. Kitchen and bathroom design is done with our designer partner and costs $180 for the first room and $36 for each additional room. You sign a short design agreement for it before the proposal. For new homes and commercial build-outs, plans and designs are discussed in the design onboarding meeting.
Payment schedule. Remodels, new homes and commercial build-outs are paid in five parts: 25% at signing, 25% on day one, 25% at rough-in (after the rough-in inspection is completed, or when drywall is ready to begin), 15% at substantial completion and 10% after the punch list. That last 10% stays with you until the punch list is done. Projects with a construction loan follow the lender’s draw schedule.
Commercial build-outs
For offices, shops, healthcare rooms and church spaces, we plan, design, permit and build the whole space under one contract: framing, drywall, ceilings, floors and trim, plus the plumbing and electrical inside the project. If you need one trade rather than a whole space, our contracting crews take on acoustic ceilings, metal stud framing, drywall and FRP panels on their own.
More on commercial build-outs.
Custom homes
For a new home, we act as the general contractor from the ground up: excavation, foundation, framing, the mechanical trades, finishes and every inspection in between. Plans are drawn with our designer/drafter, or we build from plans you already have. We call 811 before the excavator shows up and pull every permit the job needs. You deal with us. We deal with the trades and the inspections.
More on custom homes.
Kitchen remodeling
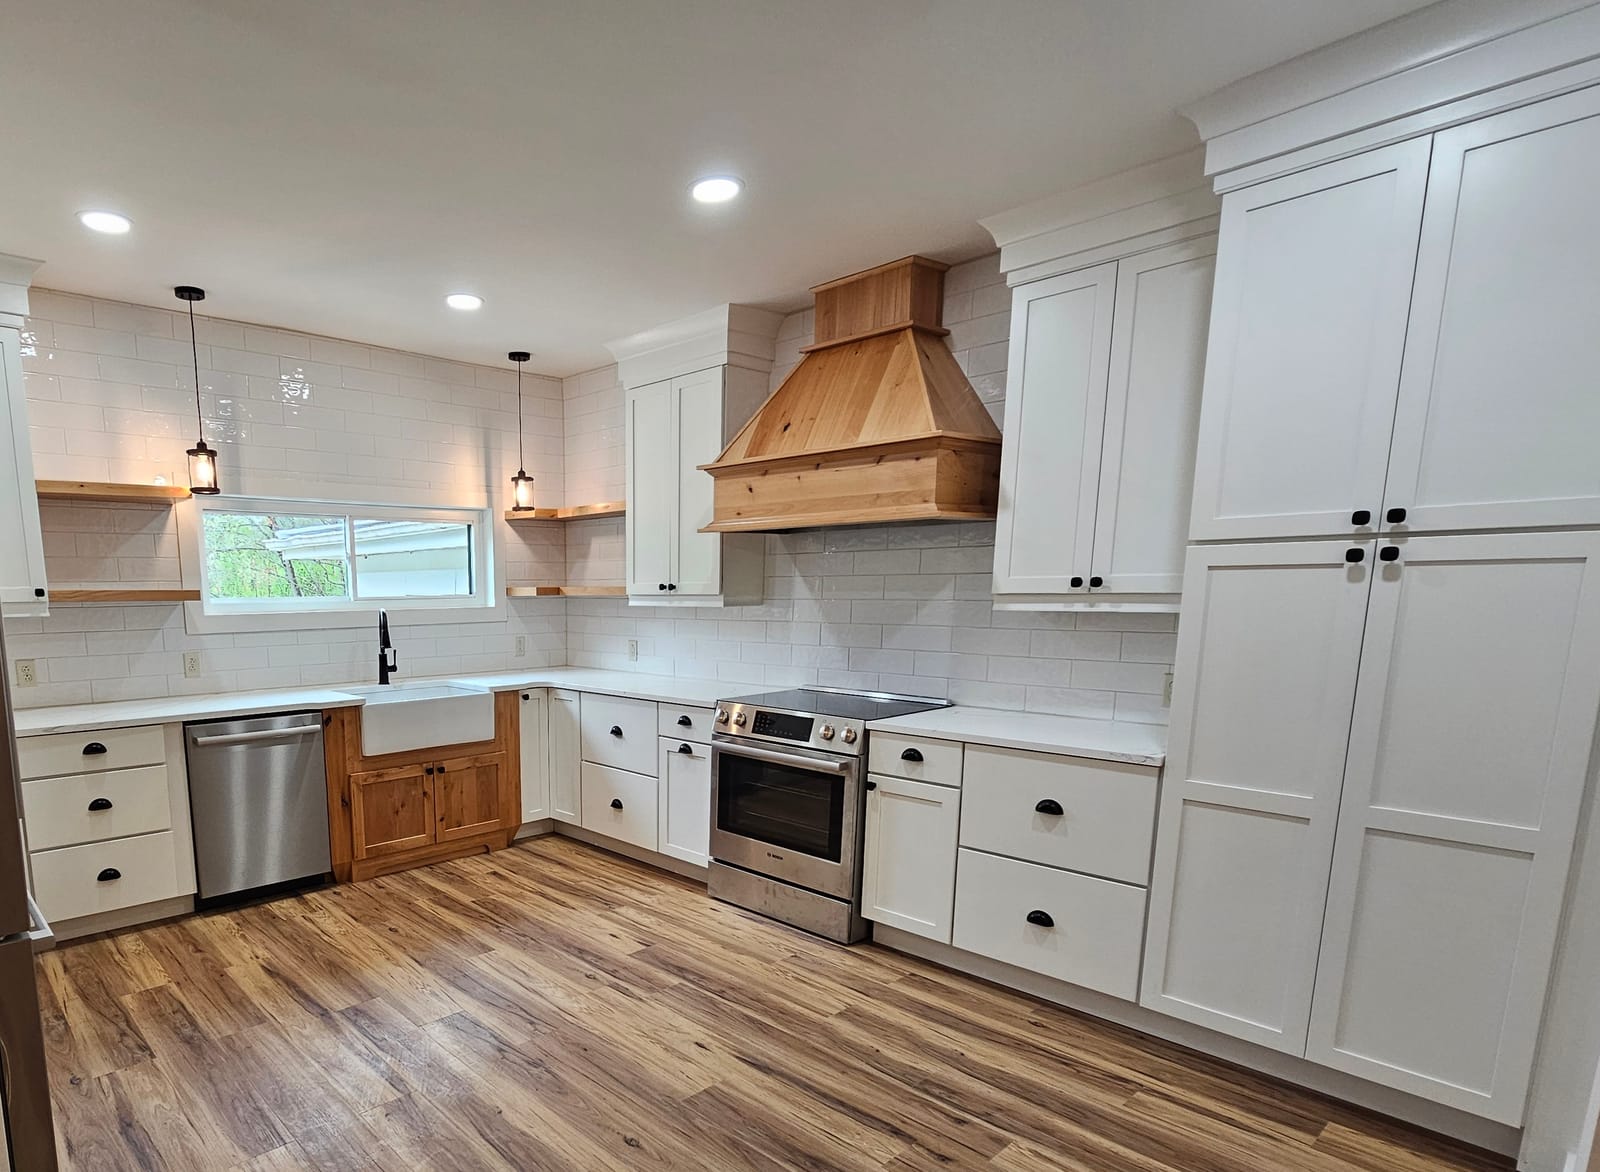
Our kitchens are full guts: cabinets, counters, flooring and lighting, plus the plumbing and electrical behind them. Before demolition starts, we set up ZipWall dust barriers between the kitchen and the rest of the house. If it’s your only kitchen, plan on a temporary setup in another room for the length of the job.
More on kitchen remodeling and what a kitchen remodel costs.
Bathroom remodeling
A bathroom remodel with us usually means taking the room down to the studs: new shower or tub, vanity, toilet, flooring, lighting and tile. The shower walls and floor get waterproofed with the Schluter-Kerdi membrane system before any tile goes up, and the tile is set by our own crew, who are professionals at high-end finishes, including tile, millwork and trim. If it’s the only bathroom in the house, tell us at the onboarding meeting, because that changes how we sequence the work.
More on bathroom remodeling and what a bathroom remodel costs.
How a design/build project runs
It starts with a call to (812) 605-2560 or an estimate request online. Doug Stoliby, our sales manager, reaches out within 1 business day to set up your onboarding meeting.
- Onboarding meeting — By appointment. We talk through your goals, your budget and your timeline.
- Design agreement — Kitchen and bathroom design is $180 for the first room and $36 for each additional room. For new homes and commercial build-outs, plans and designs are discussed in the design onboarding meeting.
- Design and selections — You work through the layout and selections with our designer partner while we price every line.
- Budget and proposal — One all-inclusive price with permits and sales tax built in, e-signed in JobTread and good for 7 days.
- Permits and scheduling — We pull the permits, order long-lead items and put your project on the schedule.
- Construction — ZipWall dust barriers, daily cleanup at our cost, and your JobTread client portal for schedule updates, inspection results and written change orders.
- Walkthrough and punch list — We walk the project with you and write a punch list, then issue a Notice of Substantial Completion. The final 10% is due once the punch list is finished.
- Warranty — Our one-year workmanship warranty starts at substantial completion.
Every step is laid out in more detail on how we work.
Design/build questions
How much does a kitchen remodel cost in Terre Haute?
Our full-gut kitchen bids have run $25,000 to $125,000. Layout changes, cabinetry and counters decide most of where you land. The kitchen cost guide goes into more detail.
How much does a bathroom remodel cost?
$20,000 to $60,000 for a full gut with custom design. Moving the shower or toilet, how much tile you want and your fixture choices move the number most.
Do I need my own designer or architect?
Not for a kitchen or bathroom. Design is part of design/build: you work through layout and selections with our designer partner, and we price the job as it’s drawn. For a new home, plans are drawn with our designer/drafter, or we build from plans you already have.
Is there a fee for design?
Yes. Kitchen and bathroom design is $180 for the first room and $36 for each additional room. For new homes and commercial build-outs, plans and designs are discussed in the design onboarding meeting.
Can we stay in the house during the remodel?
Usually, yes. We put up ZipWall dust barriers and clean up every day. If the room we’re gutting is your only kitchen or only bathroom, tell us at the onboarding meeting so we can plan around it.
Do you build out commercial spaces?
Yes. We plan, design, permit and build offices, shops and other commercial spaces under one contract, and our build-outs have typically run $11,000 to $69,000. See commercial build-outs.
Will you do just the plumbing or electrical?
No. We do HVAC, electrical and plumbing only as part of a larger design/build project, never as a standalone service call.
Ready to talk about your project?
Send us a few details and Doug Stoliby, our sales manager, will contact you within one business day to discuss your goals, answer questions and schedule a site visit.

Doug Stoliby, Sales ManagerDoug will reach out within 1 business day.