
Straight answers, with links to the details
These are the questions homeowners and business owners around Terre Haute, Brazil, Clay City and the rest of the Wabash Valley ask us most, from what a project costs to who pulls the permits. Each answer is short and links to the page with the full story.
If your question isn’t here, call (812) 605-2560 or request an estimate online. Doug Stoliby, our sales manager, reaches out within 1 business day.
Pricing and estimates
How much does a typical project cost?
Full-gut kitchens have run $25,000 to $125,000, full-gut bathroom remodels $20,000 to $60,000, and new construction starts at $200 per square foot. Residential roof replacements have run $10,000 to $105,000. Our smaller projects typically start around $10,000, and we don’t take handyman calls or general repairs under about 4 hours. Roof repairs are a separate service and typically start around $500. Our pricing page lists every price we publish and what moves each one.
Do you price by the square foot?
No. Every proposal is built from the actual cost of your job: materials, labor, equipment, permits and overhead. The per-square-foot figures on our site, like new construction starting at $200 per square foot, are simply what our past bids have worked out to. See our pricing page.
Is your estimate free?
Roof inspections and estimates for roofing and contracting work (roofs, gutters, decks, concrete, flooring, fences, trim and commercial trade work) are free. Design/build projects start with a design agreement: kitchen and bathroom design is $180 for the first room and $36 for each additional room. Plans and designs for new builds are discussed in the design onboarding meeting. See design and estimate fees.
What does “all-inclusive” mean?
One price that covers materials, labor, permits and inspections, sales tax, daily cleanup and waste removal, site protection and travel. Two things can’t be priced on day one: changes you decide on after signing, and conditions hidden until demolition. Each of those gets a written change order you approve first. More on what’s in our price.
Why isn’t your bid the lowest?
Because we price for specific quality materials, real project management, plans and permits, general liability and workers’ compensation insurance, and livable wages for our crew. If price is your only priority, we probably aren’t the right fit. Our pricing page explains how to compare bids line by line.
Do you offer financing?
Yes. You can apply for financing online through HFS, subject to credit approval. Financing doesn’t change your price: the project costs the same as it would if you paid cash. Rates and payments come from HFS, so we don’t publish them. Apply from our financing page.
How a project runs
How soon will I hear back?
Within 1 business day. Doug Stoliby, our sales manager, reaches out to learn about your project and set up the next step. See contact.
What happens after the first call?
It depends on the project. Kitchens, bathrooms, new homes and commercial build-outs start with an onboarding meeting and a design agreement, then design and selections with our designer partner before you get a proposal. Roof replacements start with satellite measurements of your roof and a walk through the pricing options, then an on-site inspection before we finalize. Other roofing and contracting jobs get a site visit, then a written budget and scope of work within 5 business days. Either way, the proposal is one all-inclusive price, e-signed in JobTread and good for 7 days. See how we work and roof replacement.
How do payments work?
Short, single-trade jobs, like roofs, roof repairs, decks, fences, concrete, flooring, gutters and commercial ceiling, framing, drywall and FRP work, are typically billed 75% at signing and 25% on completion. Remodels, design/build projects, new homes and commercial build-outs follow a staged schedule: 25% at signing, 25% on the first day of work, 25% at rough-in (after the rough-in inspection is completed, or when drywall is ready to begin), 15% at substantial completion and 10% after the punch list. Projects with a construction loan follow the lender’s draw schedule. Details are on how we work.
What if I want to change something after I sign?
Every change, however small, gets a written change order with its own price. It shows up in your JobTread client portal, and nothing happens until you approve it. The same goes for problems we find at demolition. More on change orders.
Do you pull the permits?
Yes. We pull the permits, schedule the inspections and call 811 before any digging, and permit costs are built into your price. Inside Terre Haute city limits, the city requires the contractor to get the permit when one is hired. See permits and inspections.
Are you licensed, bonded and insured?
Indiana has no statewide general contractor license, so registration is local. We’re registered with the City of Terre Haute as a general contractor, No. CL003471, and bonded as that registration requires. We carry general liability and workers’ compensation insurance and send a certificate of insurance on request. More about us.
What warranty do you offer?
One year on workmanship for all work, roofs included, starting with the Notice of Substantial Completion. It covers problems from how we built or installed something, not normal wear and tear, damage by others or weather. Material defects go to the manufacturer’s warranty, which passes through to you. We schedule warranty visits within 7 business days. See how a warranty call works.
Remodeling and new construction
How much does a kitchen remodel cost?
The full-gut kitchens we’ve bid have run $25,000 to $125,000, all-inclusive. Layout changes, walls, cabinets, countertops and electrical work decide where yours lands. See the kitchen remodel cost guide.
How much does a bathroom remodel cost?
Full-gut bathrooms with custom design run $20,000 to $60,000. The tile, the vanity, the shower glass and whether any plumbing moves decide where yours lands. Tile showers are waterproofed with the Schluter-Kerdi sheet-membrane system behind the tile. See the bathroom remodel cost guide.
Do I have to hire my own plumber and electrician?
No. Plumbing, electrical and HVAC are part of our design/build scope, and we schedule and manage that work. We don’t take those trades as standalone service calls. See design/build.
Can we live in the house during a remodel?
Usually, yes. ZipWall dust barriers close off the work area, and we clean up every day. If it’s your only kitchen or bathroom, tell us at the onboarding meeting so we can plan around it. See kitchen remodeling.
Do you build new homes?
Yes, as design/build projects. New construction starts at $200 per square foot, and size, finishes, site work and plans set the final price. Plans and designs for new builds are discussed in the design onboarding meeting. We can draw plans with our designer or build from plans you already have. See custom homes.
Roofing and storm damage
Is the roof inspection really free?
Yes, anywhere in our Indiana service area. We go on the roof and into the attic, tell you what we found and give you an estimate at no charge. If a repair will buy your roof more years, we’ll say so. See roofing.
How much does a new roof cost?
The residential replacements we’ve bid have run $10,000 to $105,000. On recent asphalt-shingle replacements with tear-off included, most came to about $525 to $560 per square (100 square feet of roof), and whole roofs ran about $18,000 to $39,000. Your proposal also carries a per-sheet price for any rotted decking we find at tear-off. See the roof replacement cost guide.
How do you price a new roof?
We start by pulling satellite measurements of your roof. Then we walk you through pricing options using the exact measurements: shingles, metal or Brava synthetic tile, plus ventilation, gutters and any extras. Before we finalize, we inspect on site to check the decking, attic ventilation and flashing. You get one all-inclusive proposal, good for 7 days. See roof replacement.
How much does a roof repair cost?
Most roof repairs we do run about $650 to $3,800, and small repairs such as a pipe boot start around $500. A ventilation fix with a new ridge vent and vented soffit came to about $7,700. The free inspection tells you whether a repair will do. See roof repair.
Hail hit my roof. What should I do first?
Report the damage to your insurance agent or claims line promptly, and take photos or video before anything gets fixed. The Indiana Department of Insurance notes that an insurer may deny a claim if permanent repairs are made before the damage is inspected. Then call us for a free inspection. See storm damage and insurance claims.
Will you work with my insurance company?
The claim is between you and your insurer. We document the damage and meet your adjuster on site. You pay your deductible; Indiana law doesn’t allow a contractor to pay, waive or rebate any part of it. Our price follows the scope your insurer approves in writing, and if the adjuster’s scope misses damage, we document it with photos so you can ask your insurer for a supplement. We never act as a public adjuster. More on insurance claims.
Do you do roofing in Illinois?
No. We don’t hold an Illinois roofing license, so we only roof in Indiana. If you’d like, we’re happy to connect you with a union roofer in Illinois that we trust. We do take other work in Marshall, Paris and Casey. See areas we serve.
Decks
How much does a composite deck cost?
Small Trex decks we’ve built have come in around $15,000, and we’ve bid 50-year Trex Transcend decks on larger projects at over $100,000. We don’t price by the square foot; every proposal is built from the actual cost of your deck. Size, height off the ground, stairs, railing, the Trex line you choose (Enhance, Select or Transcend), add-ons like a roof or screened porch, and tearing out an old deck set the total. See the deck cost guide.
Can you put new Trex decking on my old deck frame?
No. We only build full decks: new footers, new framing and new decking. We don’t re-deck, and we won’t put Trex over an old frame. If you have an old deck, we tear it out and build the new one from the footers up. See decks.
Is composite decking worth the extra cost?
If you’d rather spend summers on the deck than working on it, usually yes. Composite needs soap and water, not sanding and staining. Pressure-treated lumber costs less up front and still makes a solid deck when it’s footed and framed right. Compare the materials on our decks page.
What warranty comes with a Trex deck?
Trex’s limited warranty on the boards: 25 years on Enhance, 35 on Select and 50 on Transcend. We’re a TrexPro® contractor at the basic level, so those are Trex’s standard warranties, not extended ones. Our one-year workmanship warranty covers how we built the deck. See decks or our TrexPro profile.
How deep do you set deck footers?
Every new deck we build sits on poured concrete footers dug 48 inches deep, below the frost line, and we call 811 before we dig. Posts sit on metal plates bolted to the footers, so the wood never touches concrete or dirt. More on how we build a deck.
Can you add a roof, screened porch or sunroom?
Yes. We build covers, pergolas, screened porches and sunrooms as part of a deck project. Tell us at the first visit, because footers and framing for a future roof are easier to plan now than to add later. See decks.
Concrete, fences and flooring
What concrete work do you do?
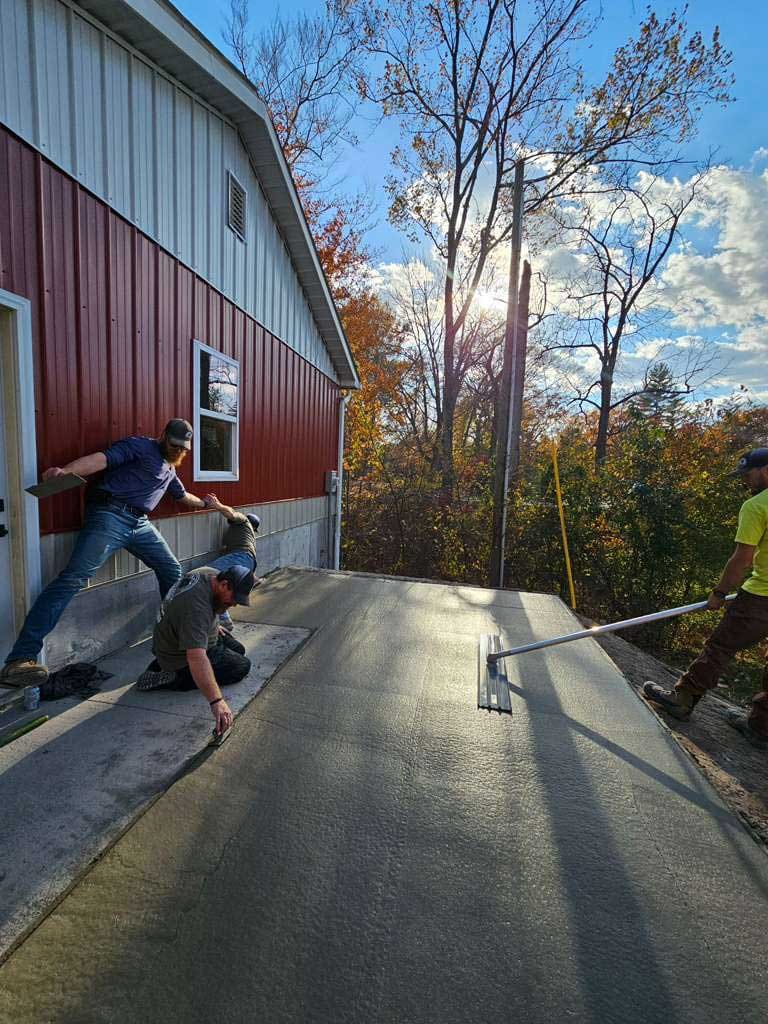
Brushed-finish concrete of any size: driveways, patios, sidewalks, slabs, and pole-barn and garage floors. Decorative or stamped concrete is only part of a larger project. Small slabs and patios with grading and base have run about $45 to $50 per square foot, driveways about $10 to $15, and garage and pole-barn floors of 600 square feet and up about $8 to $12. See concrete.
Do you install epoxy floors?
Yes, in garages, shops and commercial spaces. Full-broadcast flake epoxy with grinding, primer and a clear topcoat runs about $7 to $10 per square foot. Epoxy floors typically take light foot traffic after about 24 hours and vehicles after several days, following the coating manufacturer’s cure times. See concrete and epoxy floors.
What kinds of fences do you install?
Chain-link, wood privacy and vinyl are our main fence types, and other styles are available on request. Installed, chain-link runs about $18 to $28 per linear foot, 6-foot wood privacy $32 to $45 and 6-foot vinyl $40 to $55, with gates priced separately. We set posts in concrete, typically 24 to 36 inches deep, call 811 before we dig and pull the fence permit where one is required. You’re responsible for knowing where your property line is. See fences.
What flooring do you install, and what does it cost?
Luxury vinyl plank and laminate, tile, and engineered hardwood. LVP installed with material has run about $11 to $13 per square foot, tile about $16 to $24 and engineered hardwood about $12 to $18. We generally don’t install customer-supplied materials, because we can’t warranty them; your proposal carries a material allowance instead. See flooring.
Commercial work
Do you take commercial jobs?
Yes, two ways: complete build-outs through our design/build process, and trade work under contracting, meaning acoustic ceilings, metal stud framing, drywall and FRP panels. We work directly for building owners and tenants or as a subcontractor for general contractors, and disruptive work can be scheduled around your business hours when needed. The middle range of our recent build-outs has run about $11,000 to $69,000. See commercial build-outs.
What do acoustic ceilings, framing, drywall and FRP cost?
New suspended grid with standard acoustic ceiling tile runs about $8 to $12 per square foot in open spaces. Metal stud framing runs about $4 to $7 per square foot of wall, framing only. Drywall hung, taped and finished runs about $3 to $4 per square foot of board, and FRP wall panels over sound drywall about $6 to $9. See acoustic ceilings, metal stud framing, drywall and FRP panels.
Do you install commercial roofs?
Yes, in Indiana. We install TPO single-ply membrane with heat-welded seams, mechanically attached or fully adhered depending on the roof deck and the project spec. We also apply Conklin roof coating systems and silicone coatings to commercial flat roofs and metal roofs that are still sound underneath. Commercial roofing is quoted per project. See commercial roofing and roof coatings.
Will you subcontract the roofing on our new build?
Yes. We work with out-of-town general contractors as their roofing subcontractor on new commercial construction, and that’s where a good share of our commercial roofing work comes from. We provide a certificate of insurance, a W-9 and lien waivers with our billing, and we bill through your pay-application process. Call (812) 605-2560 to talk through the scope and schedule. See commercial roofing.
Service area and scheduling
Where do you work?
Within about an hour of Terre Haute: Vigo, Clay, Parke, Sullivan, Putnam, Owen, Vermillion and Greene counties, including Brazil, Clay City, West Terre Haute, Sullivan, Clinton, Linton and Greencastle. We also take non-roofing work in Marshall, Paris and Casey, Illinois. If you’d like, we’re happy to connect you with a union roofer in Illinois that we trust. Travel is built into the bid price, so there’s no separate trip charge. See areas we serve.
Can I stop by your office?
Please call first. Our office is at 300 Ohio Street, Suite E, in Terre Haute, open Monday through Friday, 8 AM to 5 PM. We don’t take walk-ins, and we may be out in the field checking on projects, so call (812) 605-2560 to make sure we’re there. See contact.
How soon can you start?
Most projects can start 2 to 6 weeks after you sign, and later in peak season and after big storms. Your proposal lists approximate start and completion dates, and weather, material deliveries, inspections and change orders can move them. Once you sign, your schedule lives in your JobTread client portal. See how we work.
Who will I be working with?
Doug Stoliby, our sales manager, is your first contact. Derek Snyder, owner and CEO, writes your proposal. Ryan Bolinger, owner and COO, runs the day-to-day on every job. Our internal team consists of professional carpenters, painters and other finish-work specialists, led by our project managers, and our crew are professionals at high-end finishes, including tile, millwork and trim. Roofing is handled by our union-trained roofers. Roofing foreman Timmy Burgess leads that crew. We’re rated 5.0 stars from 82 reviews on Google (71), Facebook (10) and Trex (1). Meet everyone on meet the crew.
Still have a question?
Ask us. Call (812) 605-2560 or request an estimate, and Doug will reach out within 1 business day. If we’re not the right fit for your project, we’ll tell you so.
Ready to talk about your project?
Send us a few details and Doug Stoliby, our sales manager, will contact you within one business day to discuss your goals, answer questions and schedule a site visit.

Doug Stoliby, Sales ManagerDoug will reach out within 1 business day.