
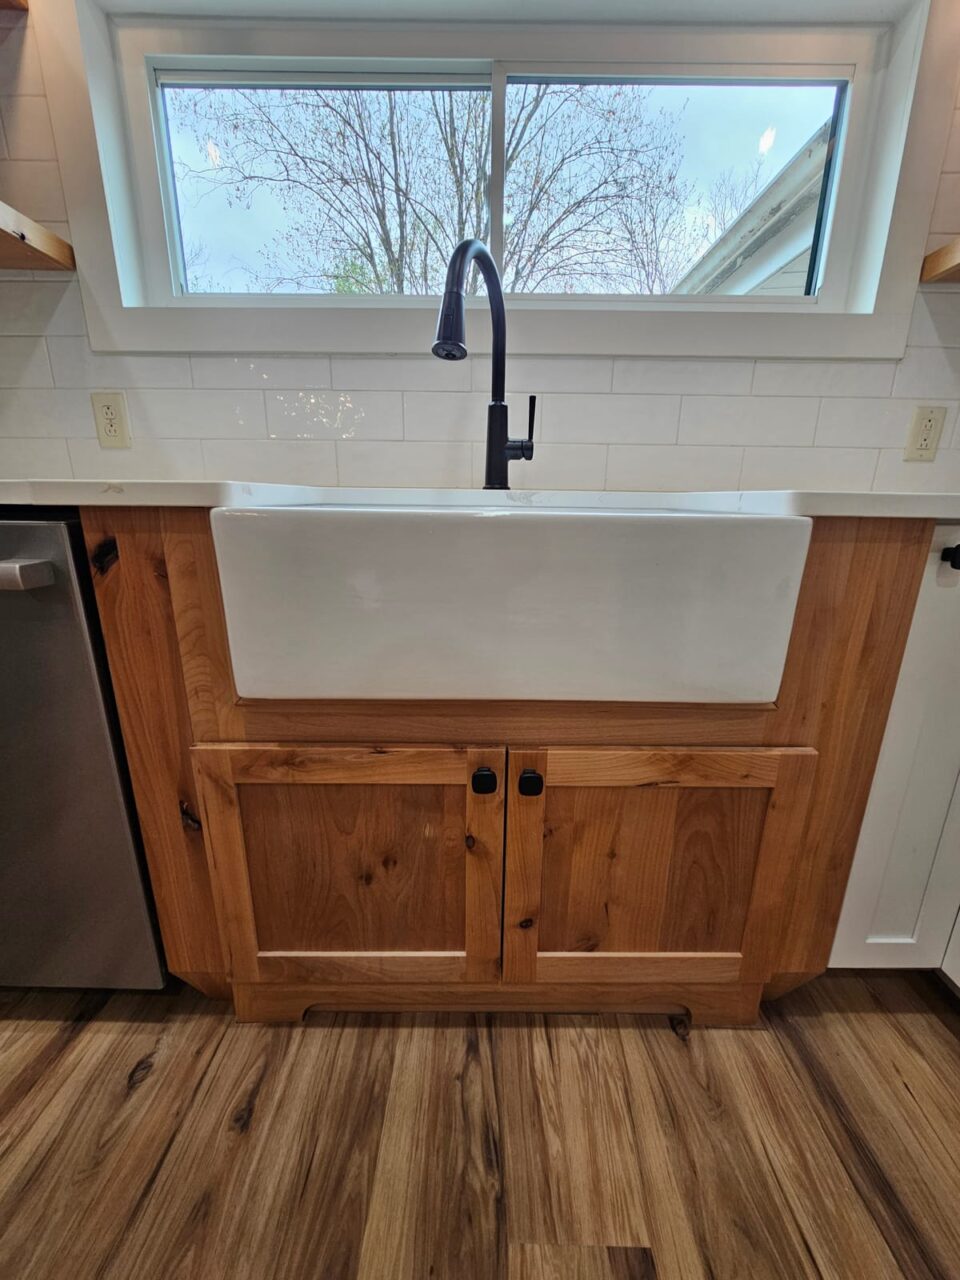
One contract for the whole kitchen
A kitchen remodel touches almost every trade in the house: demolition, framing, plumbing, electrical, ventilation, drywall, flooring, cabinets, countertops, tile and trim. Hire them one at a time and you become the general contractor. You’re the one on the phone when the countertop can’t be templated because the cabinets aren’t set yet.
We work design/build. You work out the layout and selections with our designer partner, we pull the permits, and our crew builds it, with the plumbing, electrical and HVAC work scheduled and managed by us. You sign one agreement with one price, and you have one company to call.
We’re a general contractor based at 300 Ohio Street in Terre Haute. We don’t take walk-ins, so if you’d like to stop by the office, please call first to make sure we’re there. Otherwise we may be out in the field checking on projects. We’re registered with the City of Terre Haute (CL003471), bonded, and insured for general liability and workers’ compensation. We remodel kitchens in Terre Haute, Brazil, West Terre Haute, Clay City, Sullivan, Clinton, Linton and Greencastle, and across the state line in Marshall and Paris, Illinois.
- Kitchen remodel$25k–$125kFull gut remodel
- Bathroom remodel$20k–$60kFull gut and custom design
- Design (kitchens & baths)$180 first roomThen $36 for each additional room
Prices checked October 2026. Every proposal is one all-inclusive price: permits and sales tax built in.
What a kitchen remodel costs
The full-gut kitchen remodels we’ve bid have run from $25,000 to $125,000. That’s one all-inclusive price, with permits, materials, labor, daily cleanup and sales tax built in, not a base price with add-ons waiting at the end.
The range is wide because a full gut can mean new cabinets in the same footprint, or it can mean taking out a wall and moving every appliance. These are the decisions that move the number most:
- Layout. Keeping the sink, range and refrigerator where they are costs the least. Moving the sink means new drain and supply lines. Moving a gas range means a new gas line and a new route for the hood vent.
- Walls. Taking out a wall that isn’t load-bearing is a modest job. A load-bearing wall needs a beam sized for the load above it, support carried down to the foundation, and an inspection.
- Cabinets. Stock, semi-custom and custom cabinets are three different price levels, and the box count adds up quickly in a big kitchen.
- Countertops. Laminate, quartz and granite are priced differently, and every seam, sink cutout and edge profile adds cost.
- Electrical. A modern kitchen draws more power than one built decades ago. New appliance circuits, under-cabinet lighting and outlets brought up to current code add up, and an older panel sometimes needs replacing.
- Floors and backsplash. LVP, engineered hardwood or tile on the floor, and anything from plain subway tile to a full-height slab on the wall.
- What’s behind the walls. Demolition sometimes turns up a rotted subfloor under the sink, old wiring or plumbing that won’t pass inspection. We price what we can see. Anything we find later goes on a written change order that you approve before we do the work.
Our kitchen remodel cost guide goes deeper on each of these.
Design fee
A kitchen has to be designed before anyone can give you an honest price. You sign a short design agreement first, and kitchen design with our designer partner is $180 for the first room and $36 for each additional room. If you’re redoing a bathroom at the same time, it counts as an additional room.
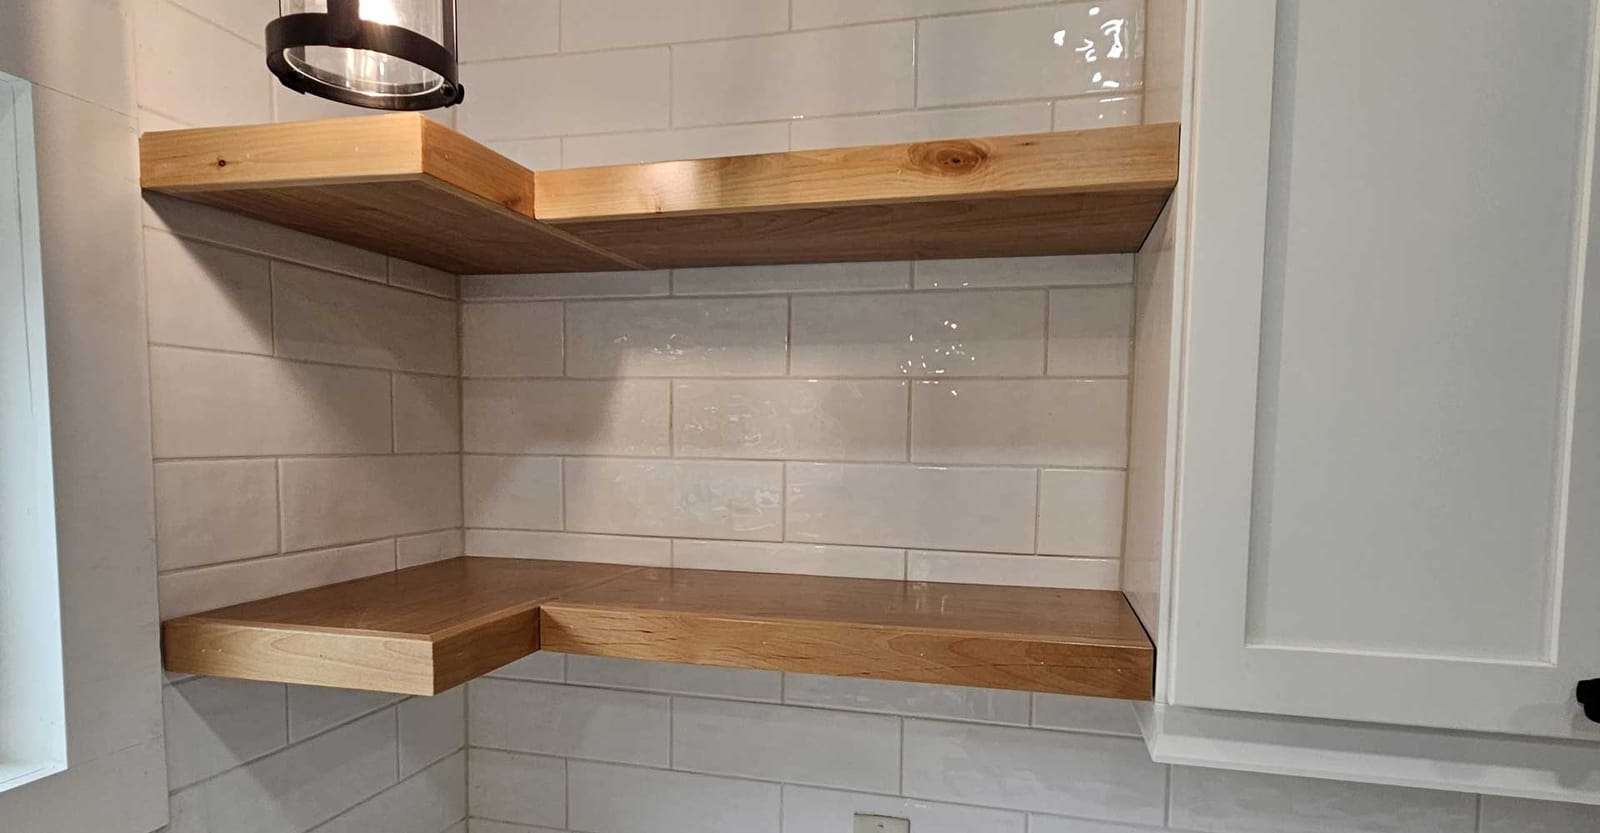
How a kitchen remodel runs with us
Call (812) 605-2560 or request an estimate online. Doug Stoliby, our sales manager, reaches out within 1 business day to learn about your kitchen and set up the onboarding meeting.
- Onboarding meeting — By appointment. We talk through how you cook, what isn’t working, your budget and your timeline.
- Design agreement — Kitchen design is $180 for the first room and $36 for each additional room.
- Design and selections — You work through the layout, cabinets, counters, flooring, tile and fixtures with our designer partner.
- Budget and proposal — One all-inclusive price, e-signed in JobTread and good for 7 days.
- Permits and scheduling — We pull the permits, order cabinets and other long-lead items, and set your start date.
- Construction — Demolition, rough-in plumbing and electrical, inspections, drywall, cabinets, countertops, backsplash, trim and fixtures. Schedule updates, written change orders and inspection results show up in your JobTread client portal.
- Walkthrough and punch list — We walk the kitchen with you and write a punch list, then issue a Notice of Substantial Completion. The final 10% is due once the punch list is finished.
- Warranty — Our one-year workmanship warranty starts at substantial completion.
Co-owner Ryan Bolinger runs day-to-day execution on every project, and our crew are professionals at high-end finishes, including tile, millwork and trim.
How long it takes
Most full-gut kitchens take 6 to 10 weeks on site once the cabinets and other materials arrive. Your proposal lists approximate start and completion dates, and the current schedule is always in your JobTread portal. These are the things that stretch a kitchen schedule:
- Lead times. Cabinets and some fixtures can take weeks to arrive after they’re ordered.
- Countertops. Stone and quartz tops are templated after the base cabinets are set, then fabricated, so there’s a gap between cabinets and counters.
- Inspections. Rough-in plumbing and electrical have to pass before the walls close.
- Hidden conditions. Problems found at demolition get fixed before we cover them up.
- Changes. A change after work starts gets its own change order and can move the schedule.
The one part of the schedule you control is selections. Pick cabinets, counters, tile, fixtures and hardware before demolition starts. A late decision on a faucet or a backsplash tile can hold up every trade that comes after it, and the kitchen sits torn apart while it waits.
Plan where you’ll cook while the kitchen is out of service. A microwave, a coffee maker and a folding table in the dining room cover most meals.
Living in your house while we work
You’re living in the house while we take the kitchen apart, so dust control matters. We put up ZipWall dust barriers, floor-to-ceiling poles with plastic sheeting that close off the work area from the rest of the house. Outside, we lay plywood where materials and equipment cross the lawn or driveway. Cleanup and waste removal happen every day, at our cost, not once at the end.
Every change, however small, gets a written change order with its own price, and nothing on it happens until you approve it. Read more about our daily site standards and process.
Paying for a kitchen remodel
Kitchens follow our remodel payment schedule:
- 25% at signing
- 25% on day 1 of construction
- 25% at rough-in (after the rough-in inspection is completed, or when drywall is ready to begin)
- 15% at substantial completion
- 10% after the punch list is finished
The last 10% waits until the punch list is done, so you never pay in full for unfinished work. You can pay through the online invoice link, by check or in cash.
Warranty and standards
Our one-year workmanship warranty starts with the Notice of Substantial Completion and covers problems that come from how we built the kitchen. It doesn’t cover normal wear and tear, damage by others, weather, or defects in the products themselves. Product defects go to the manufacturer, and manufacturer warranties on the cabinets, fixtures and other products we install pass through to you. Warranty visits are scheduled within 7 business days.
We work to the NAHB Residential Construction Performance Guidelines, which set measurable standards for finished work. That way “good enough” isn’t a judgment call.
The crew was very professional, fast, and did great work!
Great company and people! Very professional and easy to work with. The end result is exactly what we wanted.
Contacted White Rock Construction about checking our roof for possible leaks. He came out the same day and checked it out. After sealing some holes he told us it was probably wind that blew up some shingles allowing the rain to come in. Friendly and honest service.
5.0 stars from 82 reviews. Read them on Google (71), Facebook (10) and our TrexPro profile (1).
Who we’re not a fit for
We’d rather tell you now than waste your time or ours.
- The cheapest bid. If price is your only priority we likely aren't the right choice. You can always find a lower number. We price for specific quality materials, professional project management, plans & permits, proper insurance (liability & workers' comp) and livable wages for our crew.
- Small service calls. We don't take handyman jobs or small general repairs under about 4 hours. Roof repairs are a separate service.
- Standalone trade work. We don't do standalone HVAC, electrical or plumbing unless it's part of a larger design/build project.
Not sure where your project lands? Call us at (812) 605-2560 and we’ll point you in the right direction.
Kitchen remodeling questions
How much does a kitchen remodel cost in Terre Haute?
The full-gut kitchens we’ve bid have run from $25,000 to $125,000, all-inclusive. Layout changes, walls, cabinets, countertops and electrical upgrades decide where yours lands.
Do you charge for kitchen design?
Yes. Kitchen design with our designer partner is $180 for the first room and $36 for each additional room, under a short design agreement you sign before the proposal.
How long will I be without a kitchen?
Most full-gut kitchens take 6 to 10 weeks on site once materials arrive, so plan on a temporary kitchen for about that long. Cabinet lead times, countertop fabrication and inspections are what stretch a kitchen schedule, so we order long-lead items early.
Can you take out a wall to open up my kitchen?
Often, yes. A load-bearing wall needs a properly sized beam and an inspection, and any plumbing, wiring or ductwork inside the wall has to be rerouted. We price the beam and the reroutes we can see before you commit. Anything we can’t see until the wall is open goes on a written change order.
Do I have to hire my own plumber and electrician?
No. Plumbing, electrical and HVAC work are part of our design/build scope, and we schedule and manage them. We don’t take standalone trade calls, only trade work that’s part of a larger project like a kitchen.
Do I need a permit for a kitchen remodel?
If the work needs a permit, we pull it and schedule the inspections. The permit cost is built into our price, so you won’t see it as a surprise line item.
How do payments work?
25% at signing, 25% on day 1, 25% at rough-in (after the rough-in inspection is completed, or when drywall is ready to begin), 15% at substantial completion and 10% after the punch list. Pay online, by check or in cash, or finance through HFS. See our financing page.
What if you find a problem behind the walls?
We show you what we found and write a change order with its own price. Nothing extra gets done until you approve it in writing.
Ready to talk about your kitchen?
Send us a few details and Doug Stoliby, our sales manager, will contact you within one business day to discuss your goals, answer questions and schedule a site visit.

Doug Stoliby, Sales ManagerDoug will reach out within 1 business day.