
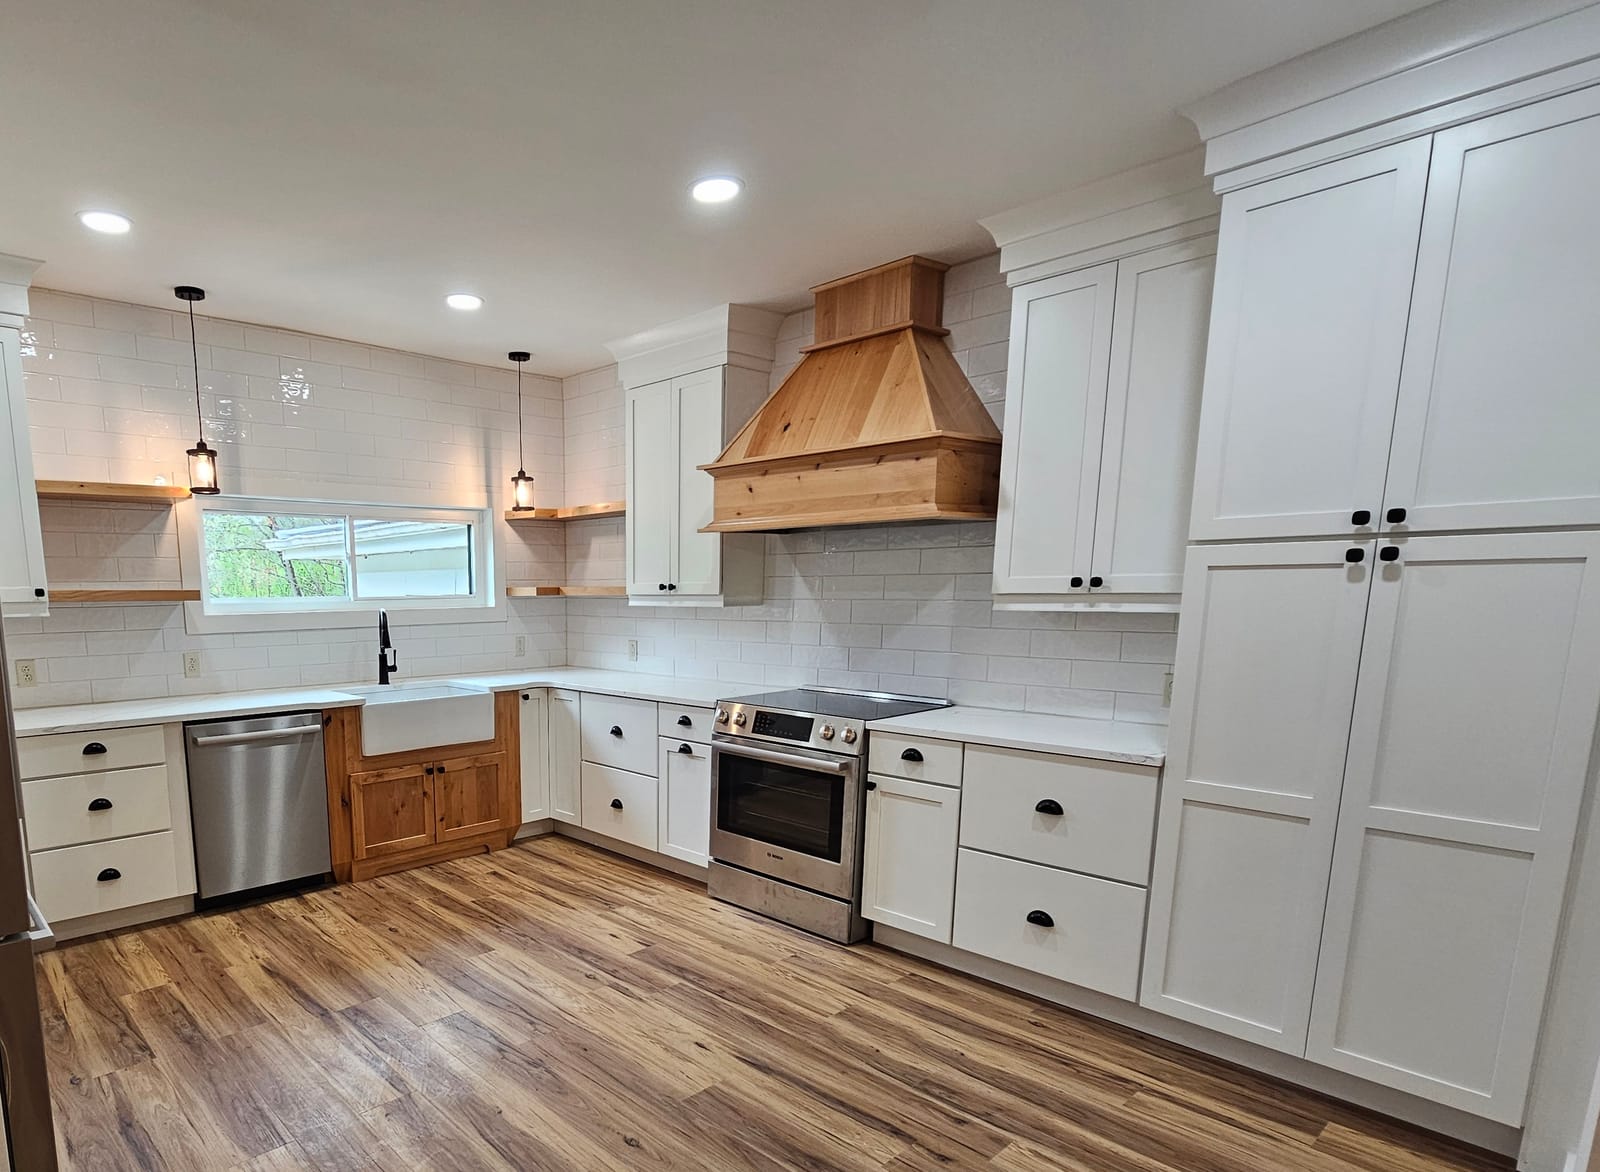
One team from the first sketch to move-in
The traditional way to build a house is to pay someone to draw it, take the drawings to builders, and sort it out when the plans and the price don’t line up. We work design/build instead. Plans are drawn with our designer/drafter, or we build from plans you already have. We price the house as it’s designed and act as the general contractor from the ground up: excavation, foundation, framing, the mechanical trades, finishes and every inspection in between. You deal with us. We deal with the trades and the inspections.
Derek Snyder, our owner and CEO, writes the proposals. He studied chemical engineering at Rose-Hulman and credits it for how he thinks about design and planning. Co-owner Ryan Bolinger runs day-to-day execution on every project. Jacob Zimmerman, our lead carpenter, leads the carpentry, and our crew are professionals at high-end finishes, including tile, millwork and trim.
We build within about an hour of Terre Haute, from Brazil and Clay City to Sullivan, Clinton, Linton and Greencastle. We’re registered with the City of Terre Haute (CL003471), bonded, and insured for general liability and workers’ compensation.
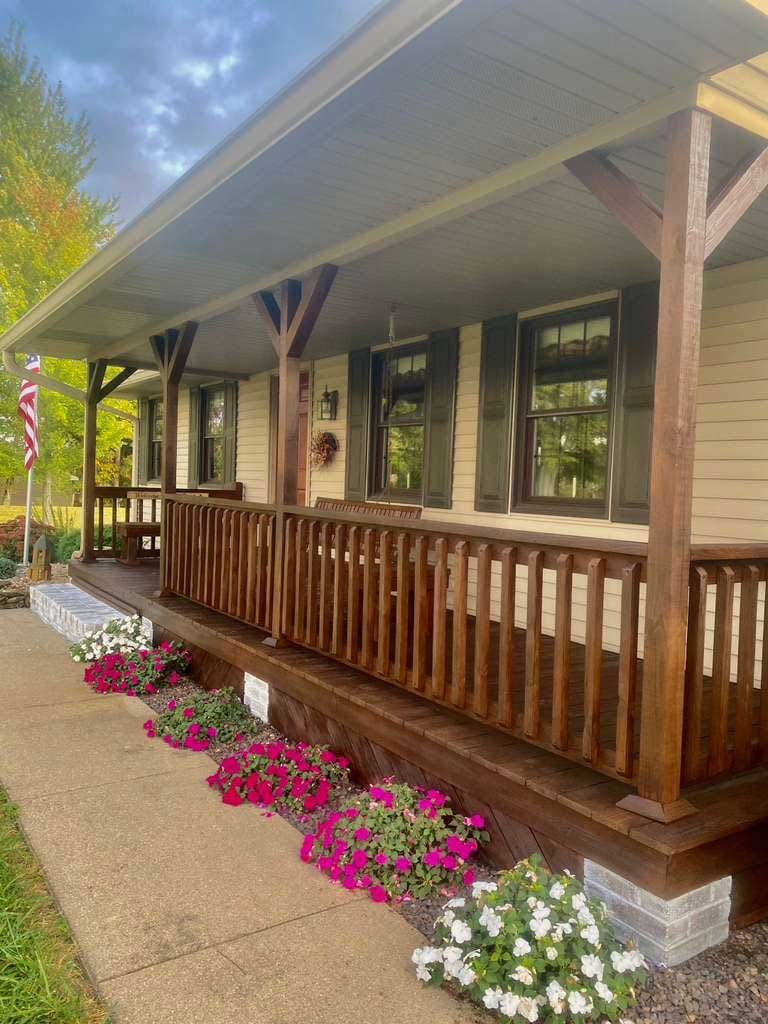
- Custom homefrom $200/sq ftPer sq ft, new construction
Prices checked October 2026. Every proposal is one all-inclusive price: permits and sales tax built in.
What a custom home costs
New homes start at $200 per square foot with us. The final price depends on the size, the site, the foundation, the finishes and the plans, so we quote every home once the design is done. That quote is one all-inclusive price with permits and sales tax built in.
Treat $200 per square foot as the starting point, not a quote. A basement, a hard-to-reach site, long utility runs or higher-end finishes all push the number up. We don’t price by the square foot, though. Every proposal is built from the actual cost of your job — materials, labor, equipment, permits and overhead. The per-square-foot figure here is simply what our past bids have worked out to.
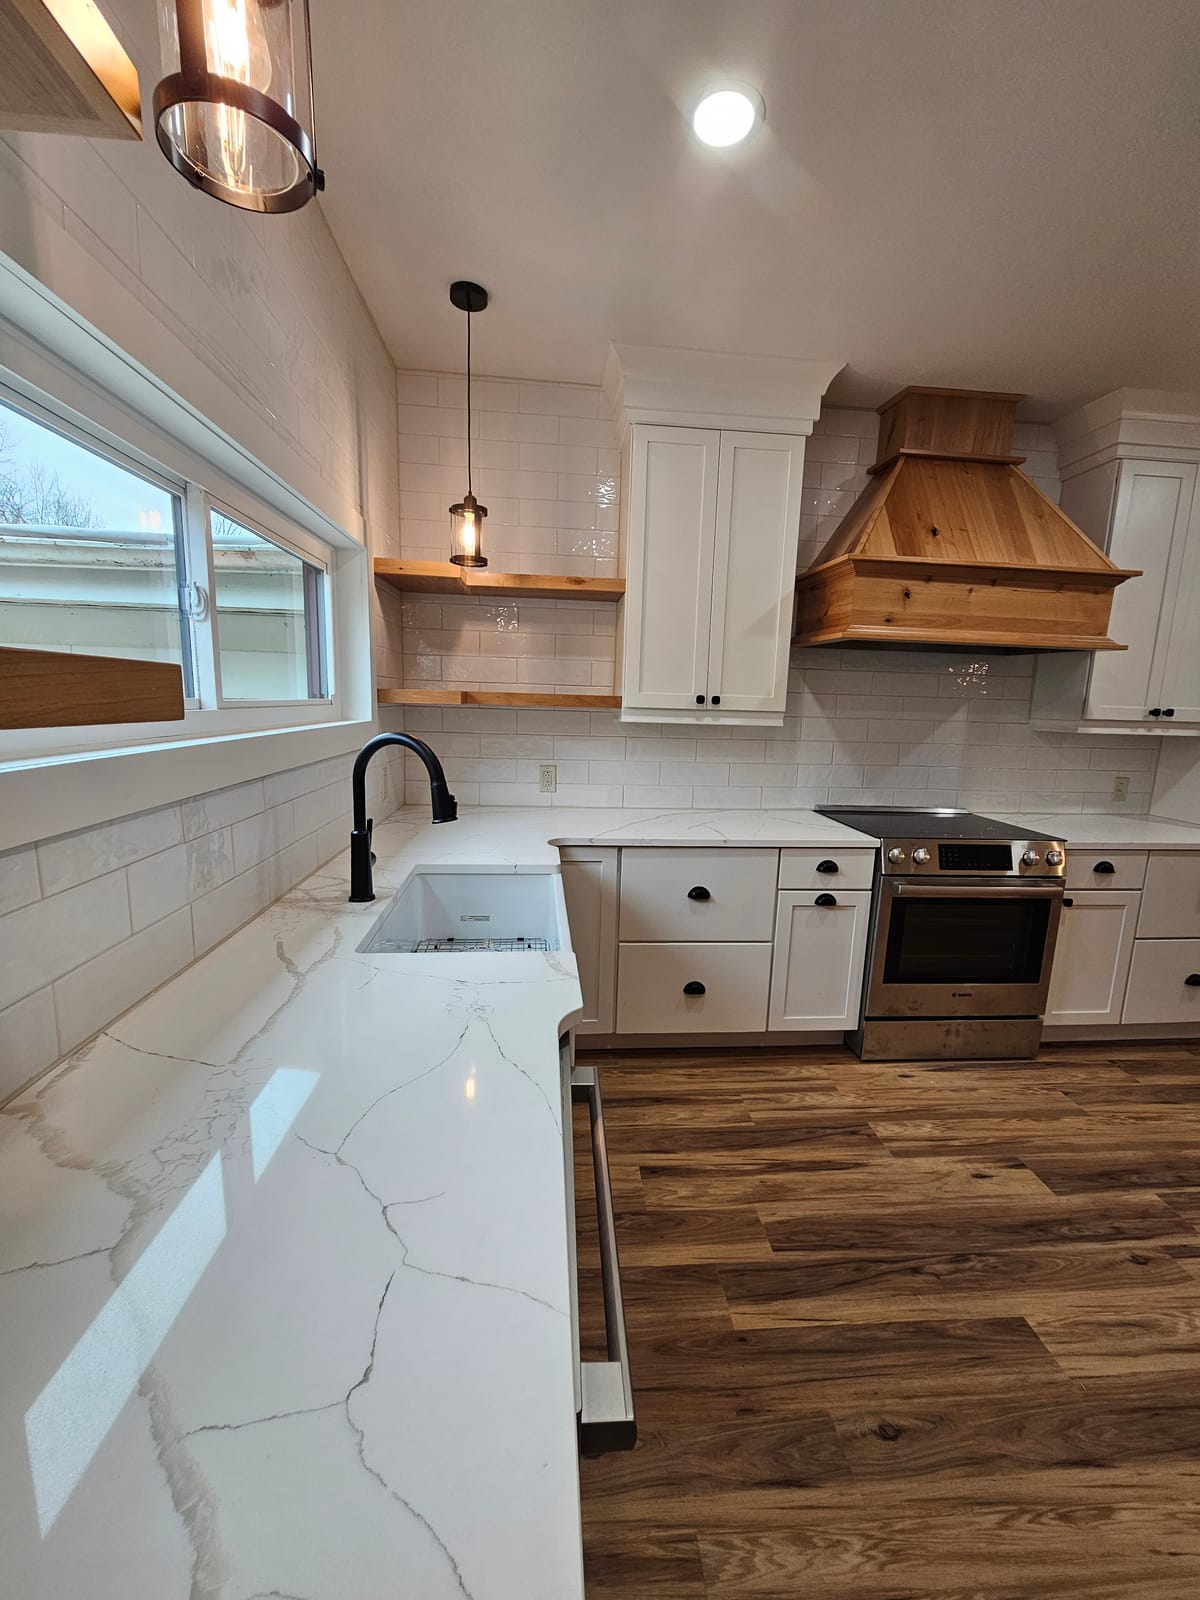
The new-build job we can show you real numbers for is an interior finish package on a new home in Brazil in 2026. We installed the cabinets and laundry, installed two bathrooms with Onyx showers, hung and trimmed 17 interior doors, installed the LVP flooring and put down about 2,000 square feet of flake epoxy. The proposal came to about $50,500, and about $53,200 after one change order. The doors and trim were about $12,700 of that, and the epoxy about $13,200.
What moves the price of a new home
- Size and shape. Square footage sets the base. Every extra corner, roofline and story adds framing and labor.
- Foundation. A slab, a crawl space and a basement are priced very differently.
- The site. Clearing, grading, the driveway and how far the utilities have to run all come before the foundation.
- Finishes. Cabinets, counters, flooring, tile, trim and fixtures are where two houses with the same floor plan split apart on price.
- Concrete outside. Driveways, sidewalks, patios and the garage floor. Brushed concrete is part of our contracting work.
Changes after you sign each get a written change order, priced individually, that you approve before the work happens.
Design for a new home
Plans are drawn with our designer/drafter, or we price and build from plans you already have. Plans and designs for new builds are discussed in the design onboarding meeting.
Permits, inspections and footings
We pull every permit, schedule every inspection and call 811 before the excavator shows up. The permit cost is built into your price. Where the house sits decides who issues the permit:
- Inside Terre Haute. The city’s Department of Engineering issues building permits. The city requires inspections at the foundation (after the trenches are dug, before concrete), at frame (before the walls are covered) and at final. A new-construction permit expires 2 years after it’s issued (Terre Haute City Code, Sec. 7-36 and 7-52).
- Unincorporated Vigo County. The Vigo County Area Planning Department issues new single-family home permits and needs a site plan for any new structure. Health department or building inspection review can add time, and sites in a flood zone need extra information (Vigo County Area Planning).
- Brazil. The city requires a building permit for any project over $500, houses included (Brazil Planning & Zoning).
- Everywhere else. Rules vary by county and town, so we confirm them with the office that issues the permit.
Footings have to be protected from frost, and the usual way is to set them below the frost line. The Indiana Residential Code’s minimum depth to the bottom of the footing is 24 inches in Vigo, Clay, Sullivan, Greene and Owen counties and 30 inches in Parke, Vermillion and Putnam (2020 Indiana Residential Code, Table R301.2(1)). This is a summary of local rules, not legal advice. The office that issues your permit has the final word.
How building a home with us runs
Call (812) 605-2560 or request an estimate online. Doug Stoliby, our sales manager, reaches out within 1 business day to talk through the house you have in mind and set up the onboarding meeting.
- Onboarding meeting — By appointment. We talk through how you live, the size of the house, the lot, your budget and your timeline.
- Design agreement — Plans and designs for new builds are discussed in the design onboarding meeting. If you already have plans, we start from those.
- Design and selections — The plan comes together with our designer/drafter, and you choose cabinets, counters, flooring, tile and fixtures while we price every line.
- Budget and proposal — One all-inclusive price with permits and sales tax built in, e-signed in JobTread and good for 7 days.
- Permits and scheduling — We pull the permits, call 811, order long-lead items and set the start date.
- Construction — Excavation, foundation, framing, rough plumbing, electrical and HVAC, then insulation, drywall and finishes, with inspections at each stage. Schedule updates, written change orders and inspection results show up in your JobTread client portal.
- Walkthrough and punch list — We walk the house with you and write a punch list, then issue a Notice of Substantial Completion. The final 10% is due once the punch list is finished.
- Warranty — Our one-year workmanship warranty starts at substantial completion.
Most custom homes take about 6 to 12 months to build. Your proposal lists approximate start and completion dates, and weather, inspections and lead times on windows, cabinets and other ordered items can move them.
Paying for a new home
New homes follow our staged design/build schedule: 25% at signing, 25% on the first day of work, 25% at rough-in (after the rough-in inspection is completed, or when drywall is ready to begin), 15% at substantial completion and 10% after the punch list. If you’re building with a construction loan, payments follow the lender’s draw schedule instead. You can pay through the online invoice link, by check or in cash.
Warranty and standards
Our one-year workmanship warranty starts with the Notice of Substantial Completion and covers problems that come from how we built the house. It doesn’t cover normal wear and tear, damage by others, weather, or defects in the products themselves, which go to the manufacturer. Manufacturer warranties pass through to you, and warranty visits are scheduled within 7 business days.
We build to the NAHB Residential Construction Performance Guidelines, which set measurable standards for things like how far out of level a floor can be. That way “good enough” isn’t a judgment call.
Our customers rate us 5.0 stars from 82 reviews on Google, Facebook and Trex.
Great experience. They were professional and attentive. They were able to get to us very timely and did a great job. The entire process went smooth! I would recommend them for any construction needs.
Epic crew and responsive. Highly recommend!
Very good about letting you know what to expect. Right down to the very last detail. And the pricing is very fair! You won’t go wrong with choosing them!
5.0 stars from 82 reviews. Read them on Google (71), Facebook (10) and our TrexPro profile (1).
Who we’re not a fit for
We’d rather tell you now than waste your time or ours.
- The cheapest bid. If price is your only priority we likely aren't the right choice. You can always find a lower number. We price for specific quality materials, professional project management, plans & permits, proper insurance (liability & workers' comp) and livable wages for our crew.
- Small service calls. We don't take handyman jobs or small general repairs under about 4 hours. Roof repairs are a separate service.
- Standalone trade work. We don't do standalone HVAC, electrical or plumbing unless it's part of a larger design/build project.
Not sure where your project lands? Call us at (812) 605-2560 and we’ll point you in the right direction.
Custom home questions
How much does it cost to build a custom home with you?
New homes start at $200 per square foot. We quote every home after the design work, because size, site, foundation and finishes move the number. Plans and designs for new builds are discussed in the design onboarding meeting.
Who draws the plans?
Plans are drawn with our designer/drafter, and we price the house as it’s drawn. If you already have plans, we can price and build from them.
How long does it take to build a house?
Most custom homes take about 6 to 12 months. Weather, inspections and lead times on windows and cabinets set the pace, and your schedule stays current in your JobTread client portal.
Can I use a construction loan?
Yes. When a lender is involved, payments follow the lender’s draw schedule instead of our standard five-part schedule.
Do you build outside Terre Haute?
Yes, within about an hour of Terre Haute. The permit comes from a different office depending on where the house sits, and we handle it either way. Travel is built into the bid price, so there’s no separate trip charge.
Can we pick our own finishes?
Yes. Choosing cabinets, counters, flooring, tile and fixtures is part of the design phase. Make those choices before construction starts, because a late decision can hold up every trade after it.
Can the house include a garage?
Yes. We can include an attached or detached garage with a new home, and we can pour the garage floor as part of the job.
Ready to talk about your new home?
Send us a few details and Doug Stoliby, our sales manager, will contact you within one business day to discuss your goals, answer questions and schedule a site visit.

Doug Stoliby, Sales ManagerDoug will reach out within 1 business day.