
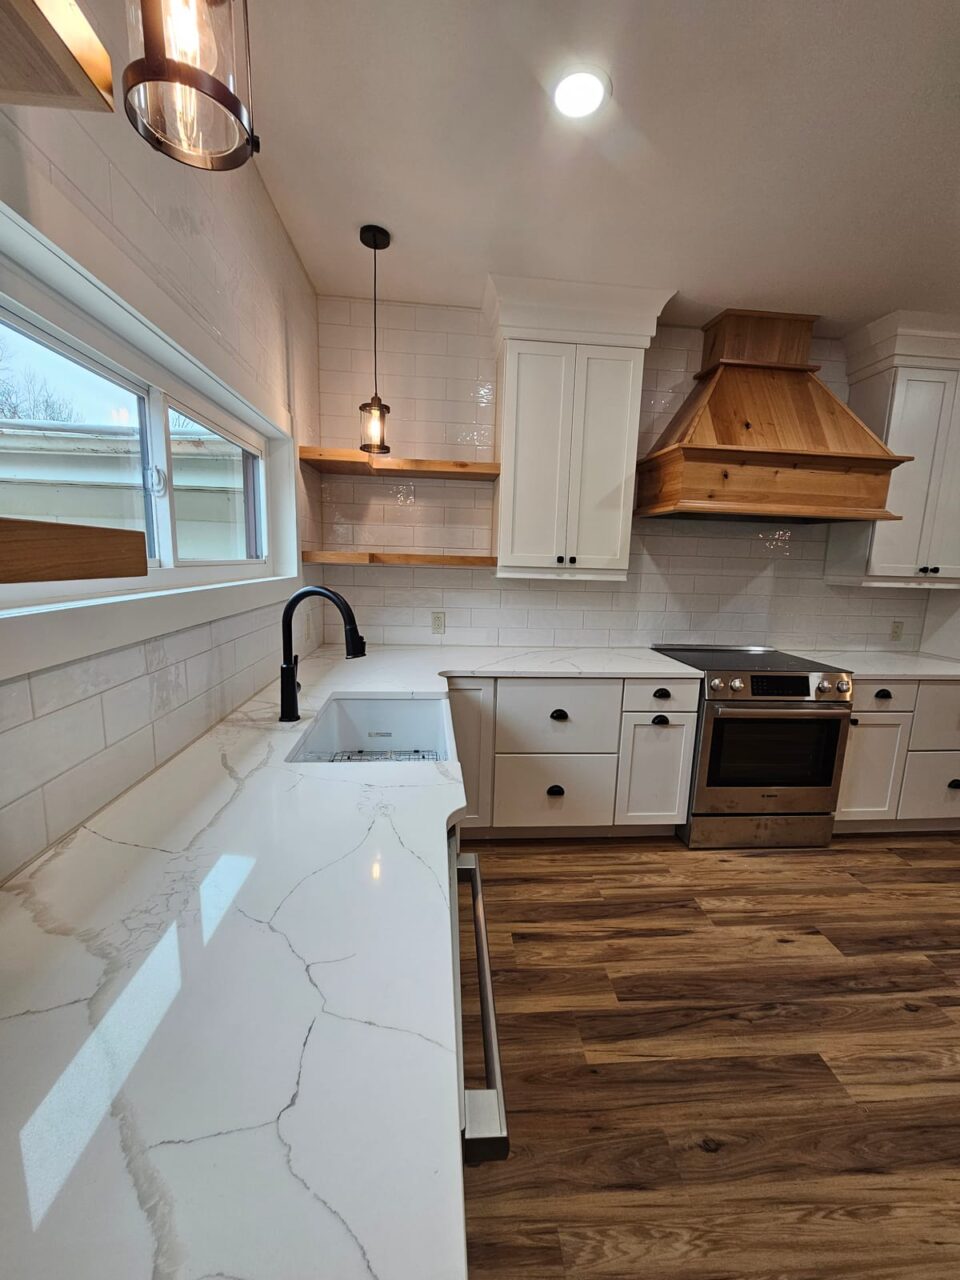
The short answer
Full-gut kitchen remodels we’ve bid run $25,000 to $125,000, all-inclusive, with permits and sales tax built in. Smaller pieces of kitchen work cost far less: a tile backsplash of about 35 square feet came to about $4,000, and a load-bearing wall removal to about $4,300. Kitchen design with our designer partner is $180 for the first room and $36 for each additional room.
A kitchen remodel touches almost every trade in the house: demolition, framing, plumbing, electrical, ventilation, drywall, flooring, cabinets, countertops, tile and trim. That’s why the range is wide. These numbers come from kitchens we’ve bid and from kitchen work our customers approved between August 2025 and October 2026, around Terre Haute, Brazil and Clay City. They’re ranges, not quotes. Your room, your selections and what’s behind the old cabinets set the final price.
Below we cover what moves the price, real jobs from our records, what’s included and how to compare bids. For how we design and build a kitchen, see our kitchen remodeling page.
- Kitchen remodel$25k–$125kFull gut remodel
- Bathroom remodel$20k–$60kFull gut and custom design
- Design (kitchens & baths)$180 first roomThen $36 for each additional room
Prices checked October 2026. Every proposal is one all-inclusive price: permits and sales tax built in.
Kitchen remodel prices at a glance
| Kitchen work | Price | What’s behind the number |
|---|---|---|
| Full-gut kitchen remodel | $25,000–$125,000 | The range of full-gut kitchens we’ve bid. |
| Tile backsplash, about 35 sq ft | About $4,000 | One backsplash job in Clay City, roughly $115 per square foot. |
| LVP flooring, installed with material | $11–$13/sq ft | Small and mid-size rooms. Large open runs cost less per square foot. |
| Load-bearing wall removal | About $4,300 | One job. The wall, the span and what’s inside it set the price. |
| Kitchen design | $180 first room, $36 each additional room | With our designer partner, under a short design agreement signed before your proposal. |
We don’t price by the square foot. Every proposal is built from the actual cost of your job — materials, labor, equipment, permits and overhead. The per-square-foot figures here are simply what our past bids have worked out to.
Prices checked October 2026. The full-gut range comes from our bids. The other rows come from jobs our customers approved, rounded. They show what individual pieces of a kitchen cost, so you can see where the money goes.
Where your kitchen lands in the range
Kitchens toward the low end keep the footprint. The sink, range and refrigerator stay where they are, the cabinets go back along the same walls, and the money goes into new cabinets, counters, backsplash and floor. Kitchens toward the top move things: a wall comes out, the sink or range moves, the cabinets are semi-custom or custom, and the electrical gets brought up to what a modern kitchen draws. Most kitchens fall somewhere between, and the onboarding meeting and design work tell us where yours does. Call (812) 605-2560 or request an estimate, and Doug Stoliby, our sales manager, reaches out within 1 business day to set up that meeting.
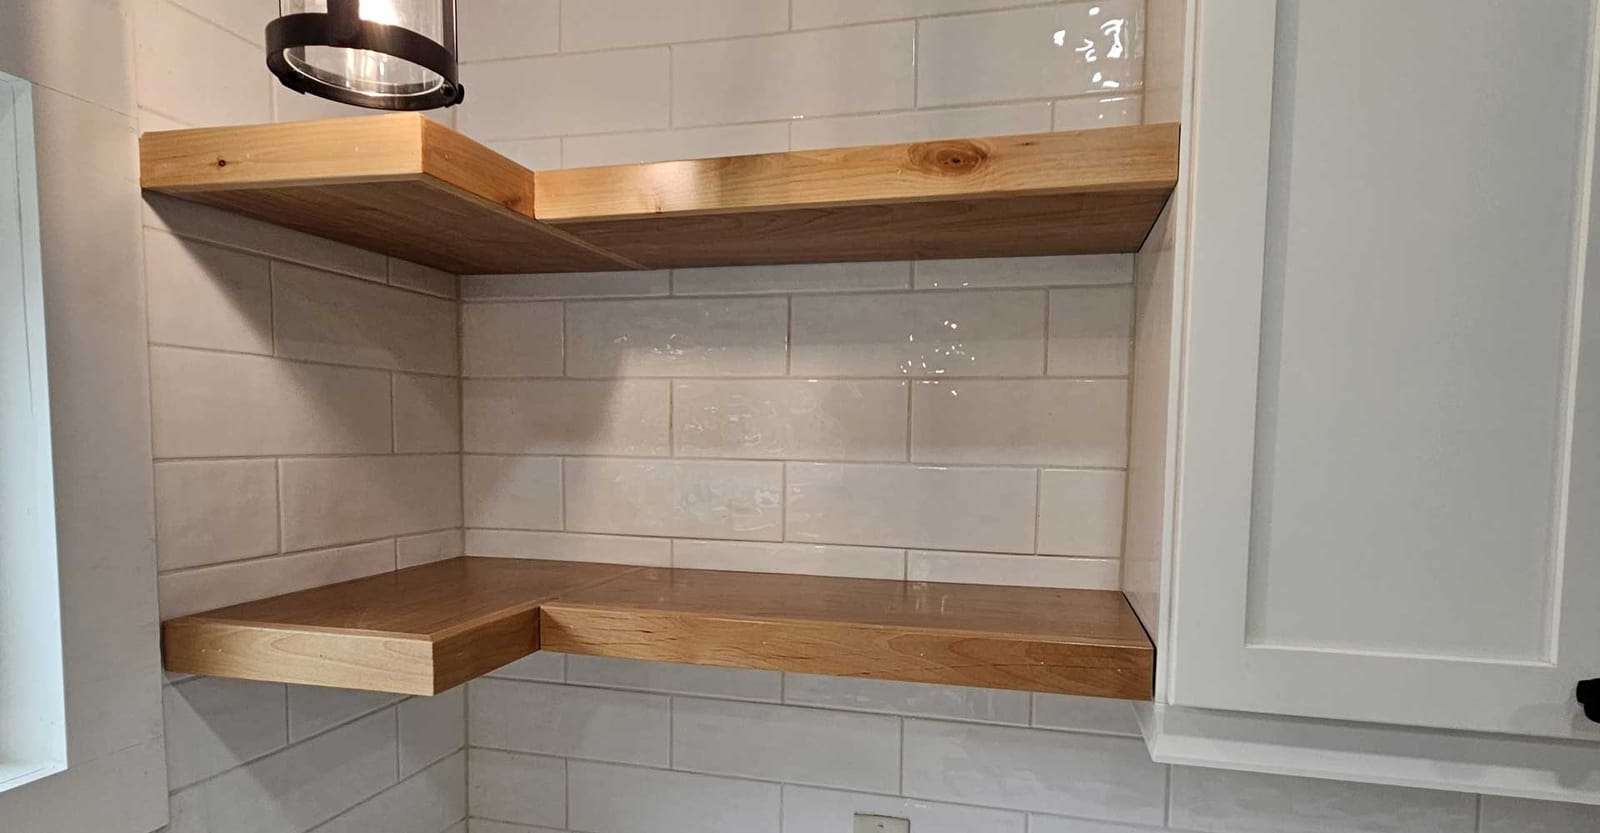
What drives the cost of a kitchen
These are the eight things that move a kitchen price the most.
Size and layout
Keeping the sink, range and refrigerator where they are costs the least. Moving the sink means new drain and supply lines. Moving a gas range means a new gas line and a new route for the hood vent. A bigger kitchen also means more cabinet boxes, more countertop and more floor.
Walls
Taking out a wall that isn’t load-bearing is a modest job. A load-bearing wall needs a beam sized for the load above it, support carried down to the foundation, and an inspection. Any plumbing, wiring or ductwork inside the wall has to be rerouted. One load-bearing wall removal on our books came to about $4,300. Yours depends on the wall, so we price the beam and the reroutes we can see before you commit.
Cabinets
Stock, semi-custom and custom cabinets are three different price levels, and the box count adds up quickly in a large room. Crown molding and trim on top of the boxes add carpentry time.
Countertops
Laminate, quartz and granite are priced differently, and every seam, sink cutout and edge profile adds cost. Stone and quartz tops are templated after the base cabinets are set and then fabricated, so they also add a gap to the schedule.
Backsplash and flooring
Our tile backsplash in Clay City, about 35 square feet, came to about $4,000, or roughly $115 per square foot. On a small area, the cuts around outlets and windows and the finished edges make up a big share of the work, so a backsplash costs more per foot than a floor. For the floor, LVP installed with material has run $11 to $13 per square foot in small and mid-size rooms, and less per foot on a large open run. More on floors on our flooring page.
Electrical and lighting
A modern kitchen draws more power than one built decades ago. New appliance circuits, under-cabinet lighting and outlets brought up to current code add up, and an older panel sometimes needs replacing. Rough-in electrical has to pass inspection before the walls close.
Range hood venting
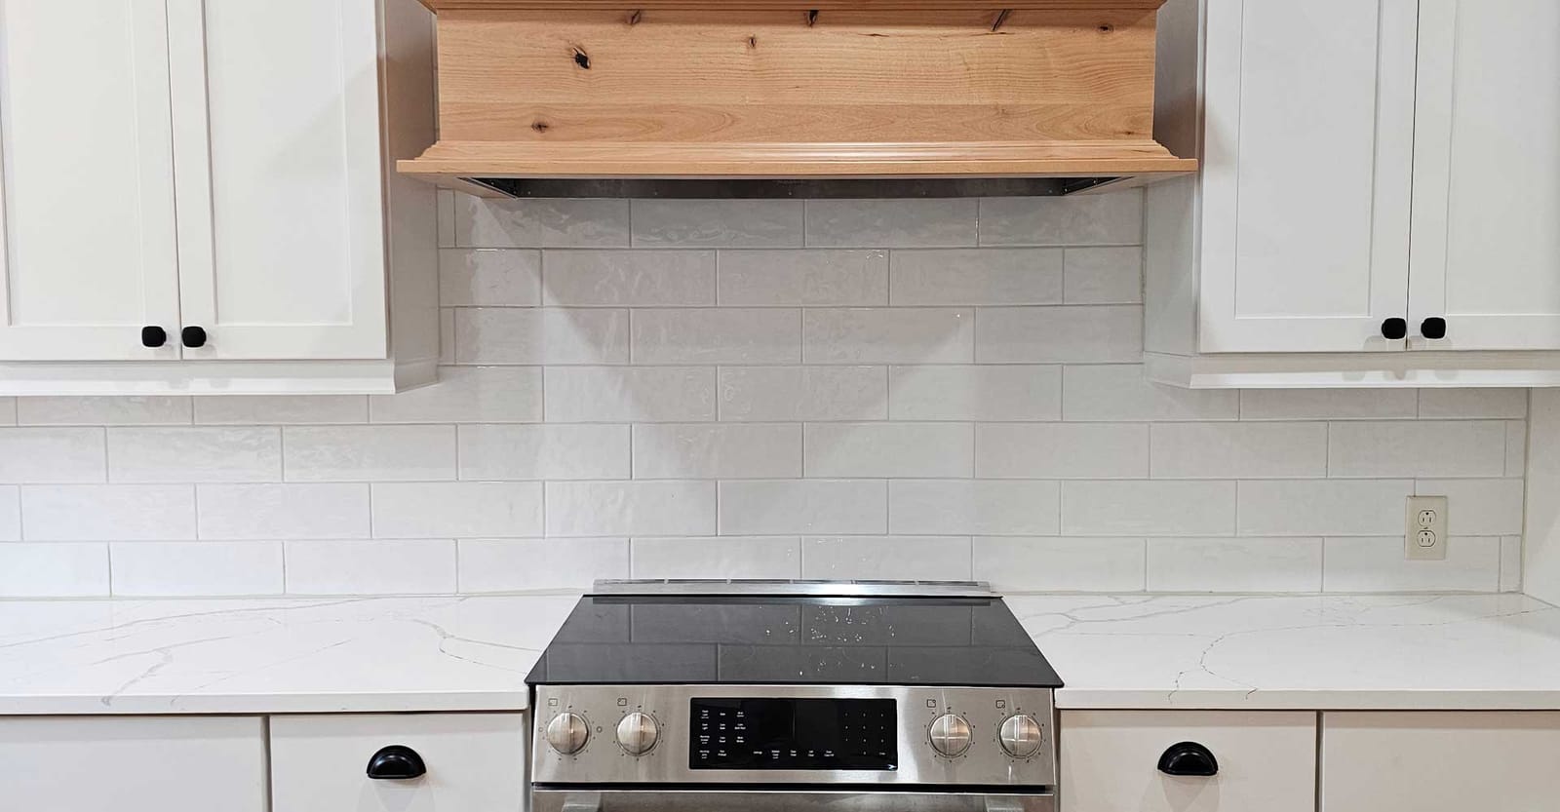
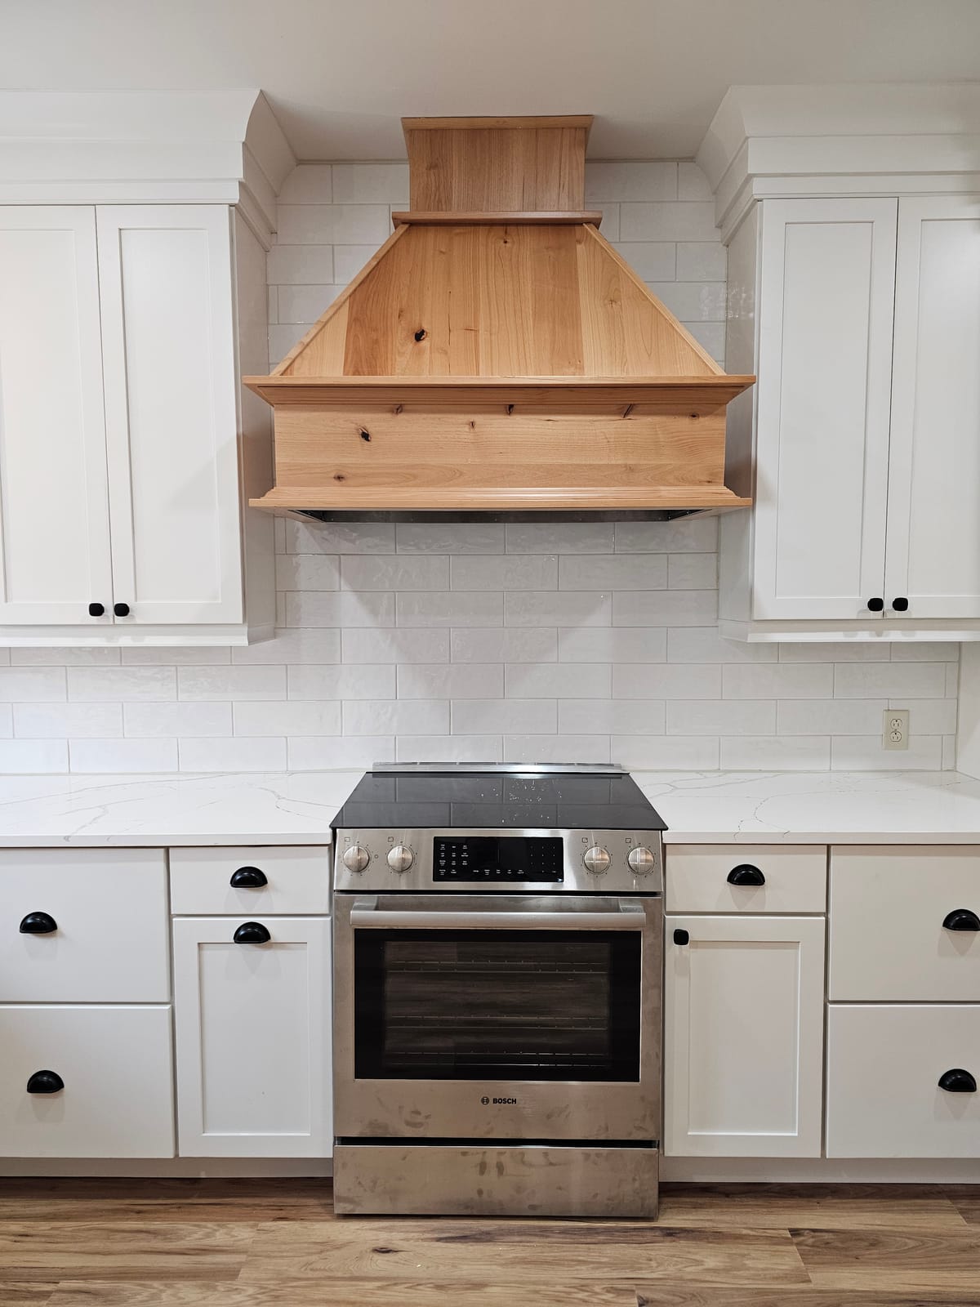
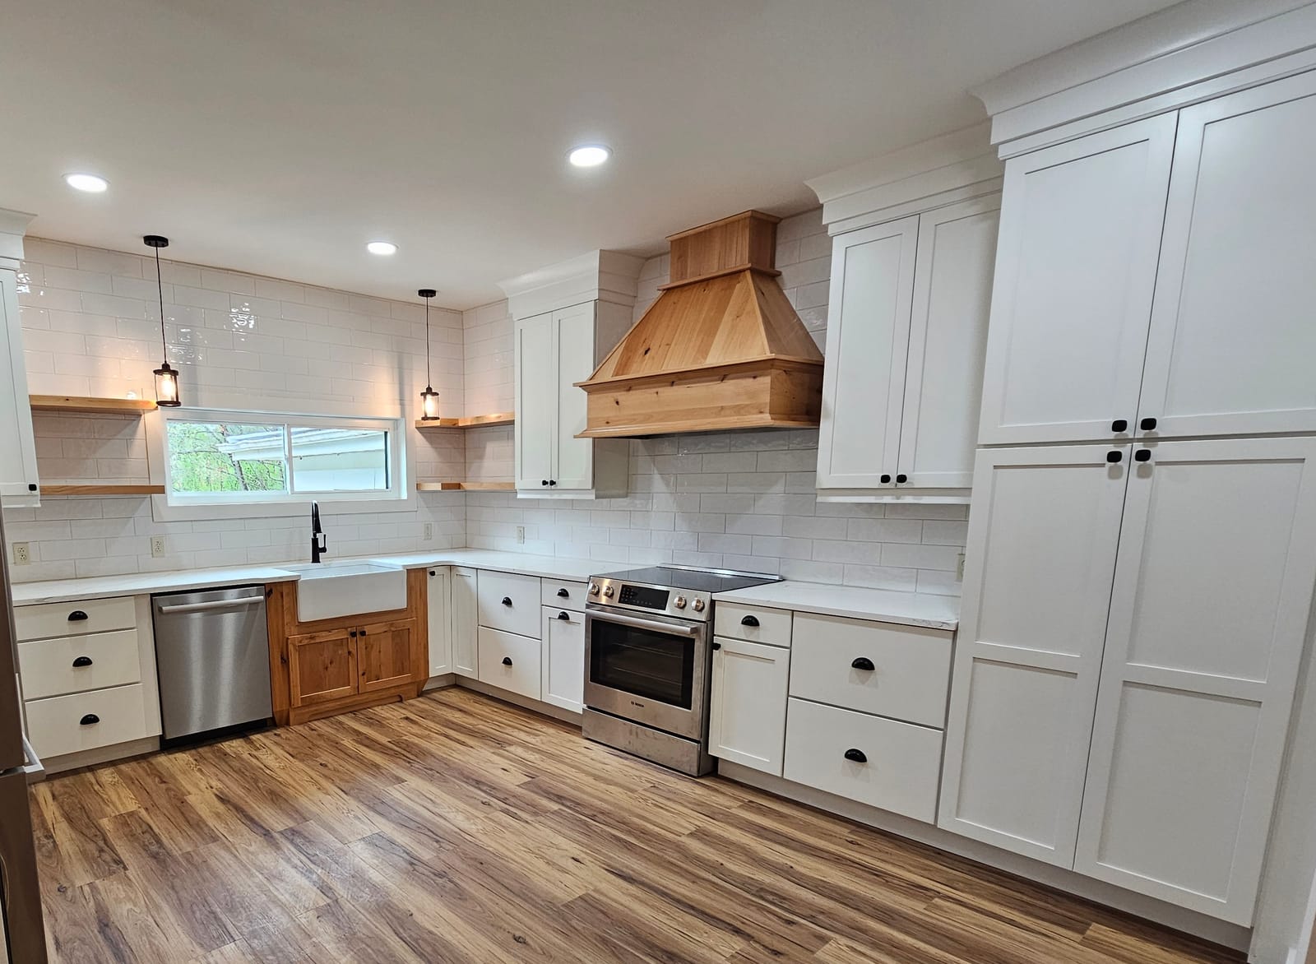
A cabinet install we did in a new Brazil home in 2026 included range hood venting. A hood that vents outside needs a duct run through an outside wall or the roof, and the route has to be planned with the cabinets. Moving the range moves the duct, too.
What’s behind the walls
Demolition sometimes turns up a rotted subfloor under the sink, old wiring or plumbing that won’t pass inspection. We price what we can see before you sign. Anything we find later goes on a written change order that you approve before we do the work.
Real kitchen work from our records
The full-gut range comes from kitchens we’ve bid. The jobs below show what individual pieces of kitchen work have cost, described by scope and, where we can, town and year. Prices are rounded.
- Clay City, 2025: about $4,000. A tile backsplash of about 35 square feet, finished with Schluter edge trim. That works out to roughly $115 per square foot.
- Brazil, 2026: cabinets in a new home. We installed the cabinets with crown molding and range hood venting as part of an interior finish package on a new home. The same package covered the laundry, two bathrooms, 17 interior doors with trim, LVP and a flake epoxy floor, and came to about $50,500, so it isn’t a kitchen-only price. More on our custom homes page.
- Load-bearing wall removal: about $4,300. One job on our books. The wall, the span and what runs inside it set the price, so we price yours once we’ve seen it.
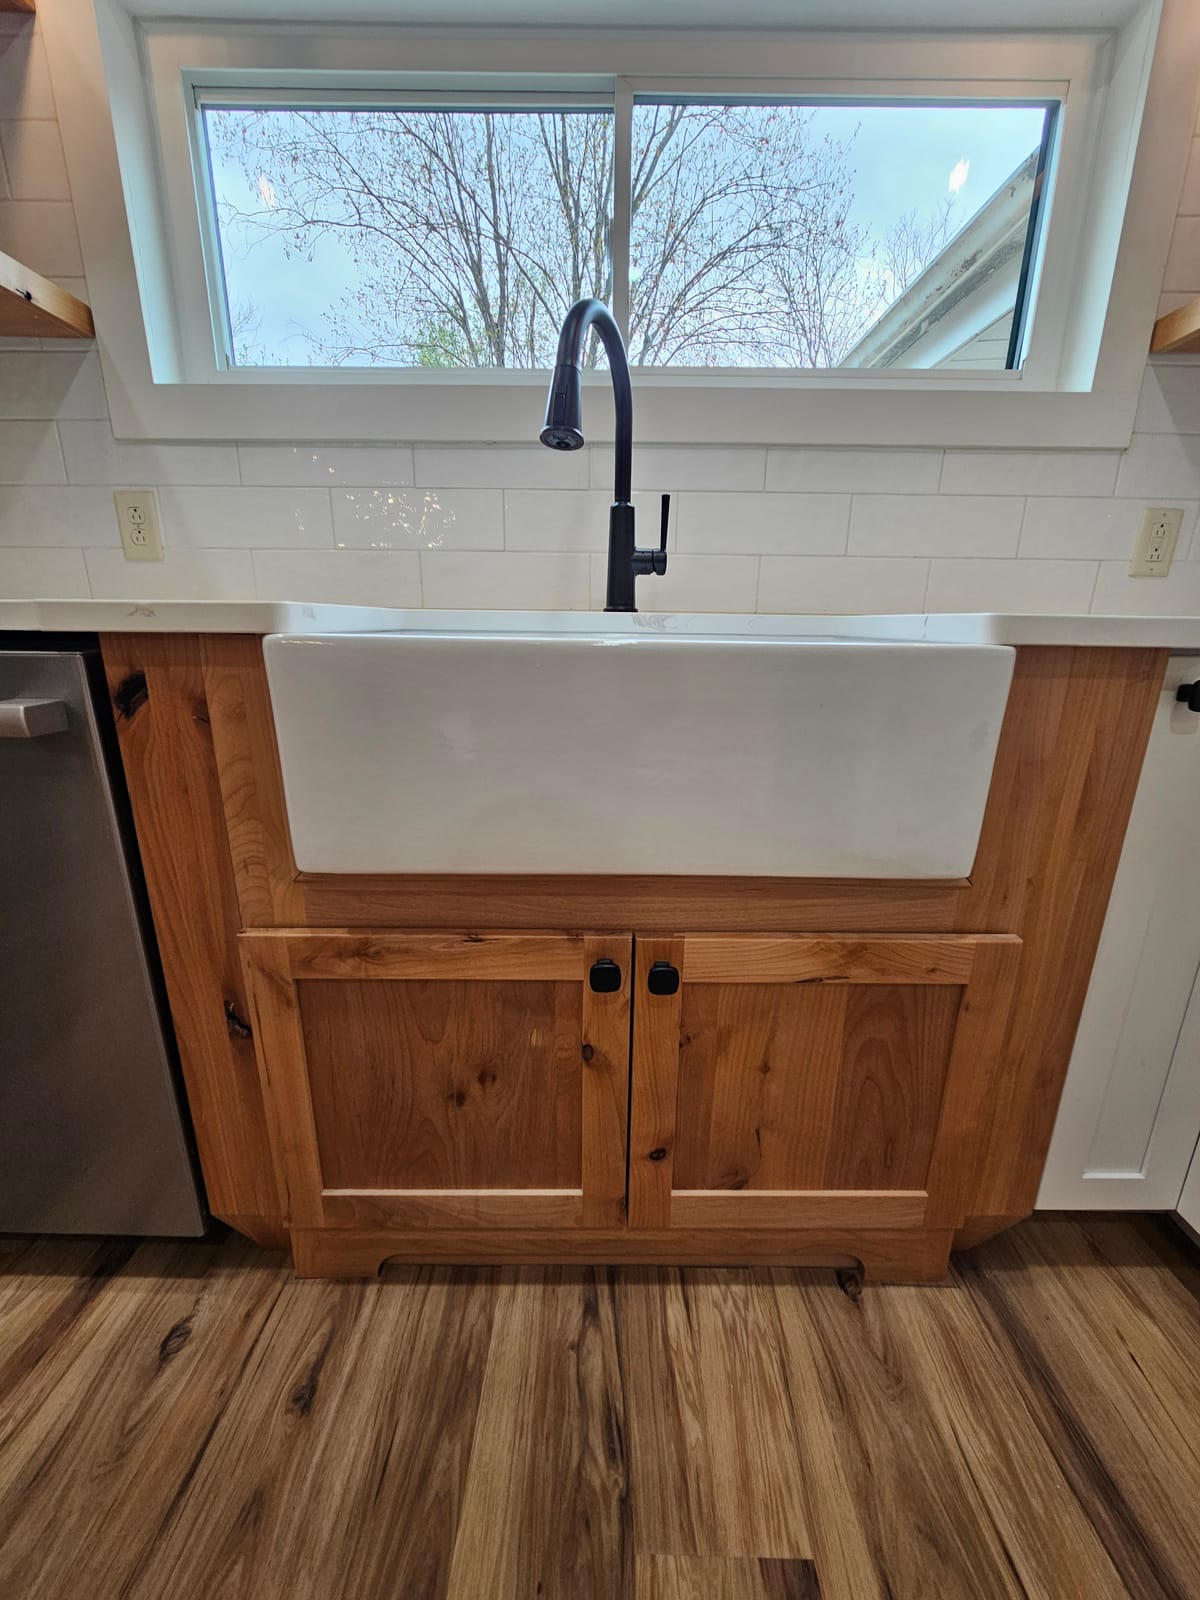
What’s in our price
Your proposal has one all-inclusive price. For a kitchen, it covers:
- Demolition and hauling away the old kitchen
- Materials, named by brand and line where it matters
- Labor from our crew, plus the plumbing, electrical and HVAC work we schedule and manage
- Permits, which we pull, and the inspections we schedule
- Sales tax
- Cleanup and waste removal every day, at our cost
- ZipWall dust barriers between the kitchen and the rest of the house, and plywood where materials cross your lawn or driveway
- Travel, which is built into the bid price, so there’s no separate trip charge
- Our one-year workmanship warranty, plus the manufacturers’ warranties on the cabinets, fixtures and other products we install
Permits
Inside Terre Haute city limits, the city code exempts a short list of work in one- and two-family homes from permits, including cabinets, shelving, floor coverings and appliances that don’t need a new circuit. New plumbing, new wiring and wall changes aren’t on that list. In unincorporated Vigo County, the county’s Demo/Remodel permit covers remodels that don’t move walls or add square footage. In Brazil, the city requires a building permit when a project costs more than $500. We pull whatever permit the job needs and schedule the inspections, and the cost is in our price. If you’re planning to do any of the work yourself, check with the city’s building department or the county planning office first.
What isn’t in the original price
Design is billed on its own, under the design agreement you sign before the proposal: $180 for the first room and $36 for each additional room. Beyond that, two things can’t be priced on day one:
- Changes you decide on after signing. A different backsplash tile, an extra outlet, a pantry cabinet you added later.
- Conditions hidden until demolition. A rotted subfloor under the sink, old wiring or plumbing that won’t pass inspection.
Each one gets a written change order, priced individually, that you approve in your JobTread client portal before the work happens. If you don’t approve it, we don’t do it.
How to compare kitchen bids
Our bids are rarely the lowest. The price pays for specific quality materials, real project management (co-owner Ryan Bolinger runs day-to-day execution on every job), plans and permits, general liability and workers’ compensation insurance, and livable wages for our crew. When you line our bid up against another one, check these:
- Same layout? A bid that keeps the footprint and a bid that moves the sink and takes out a wall aren’t the same job.
- Named cabinets? Look for the cabinet brand and line, and whether they’re stock, semi-custom or custom.
- Countertops spelled out? Material, edge profile, sink cutout and backsplash should all be listed.
- Plumbing and electrical inside the price? Ask who’s doing that work, and whether it’s included or left for you to arrange.
- Hood vented outside? Ask where the duct goes.
- Permits and sales tax? Ours are in the price. Some bids leave them for later.
- Dust and cleanup? Ask how they’ll keep dust out of the rest of the house, and who hauls away the debris.
- Insurance? Ask for a certificate of insurance. We’ll send ours.
- Changes? Ask how changes are priced and approved, and whether it’s in writing.
Indiana’s Home Improvement Contracts Act (IC 24-5-11) covers home improvement work over $150. It calls for the contractor to give you a completed contract before you sign, with a reasonably detailed description of the work, approximate start and completion dates and the contract price, among other things.
A bid that leaves these out isn’t cheaper. It just moves the cost somewhere you can’t see yet. Our pricing page has more on what “all-inclusive” means, and the bathroom remodel cost guide covers the other room people remodel most.
How a kitchen remodel runs, and how long it takes
- Onboarding meeting — By appointment: your goals, budget and timeline.
- Design agreement — Kitchen design is $180 for the first room and $36 for each additional room.
- Design and selections — Layout, cabinets, counters, tile and fixtures with our designer partner.
- Budget and proposal — One all-inclusive price, good for 7 days.
- Permits and scheduling — We pull the permits and order long-lead items.
- Construction — Tracked in your JobTread client portal, with written change orders.
- Walkthrough and punch list — Then a Notice of Substantial Completion.
- Warranty — One year on our workmanship, from substantial completion.
Most full-gut kitchens take 6 to 10 weeks on site once the cabinets and other materials arrive, and your proposal lists approximate start and completion dates. Cabinet lead times, countertop fabrication after the base cabinets are set, rough-in inspections, hidden conditions and changes are what stretch a kitchen schedule. The part you control is selections: pick cabinets, counters, tile, fixtures and hardware before demolition starts. Plan where you’ll cook while the kitchen is out of service; a microwave, a coffee maker and a folding table in the dining room cover most meals.
Paying for a kitchen remodel
Kitchens follow our remodel payment schedule:
- 25% at signing
- 25% on day 1 of construction
- 25% at rough-in (after the rough-in inspection is completed, or when drywall is ready to begin)
- 15% at substantial completion
- 10% after the punch list is finished
The last 10% waits until every punch-list item is done, so you never pay in full for unfinished work. You can pay online through the invoice link, by check or in cash. The full process is on how we work.
Who we’re not a fit for
We’d rather tell you now than waste your time or ours.
- The cheapest bid. If price is your only priority we likely aren't the right choice. You can always find a lower number. We price for specific quality materials, professional project management, plans & permits, proper insurance (liability & workers' comp) and livable wages for our crew.
- Small service calls. We don't take handyman jobs or small general repairs under about 4 hours. Roof repairs are a separate service.
- Standalone trade work. We don't do standalone HVAC, electrical or plumbing unless it's part of a larger design/build project.
Not sure where your project lands? Call us at (812) 605-2560 and we’ll point you in the right direction.
Kitchen cost questions
How much does a kitchen remodel cost in Terre Haute?
The full-gut kitchens we’ve bid run $25,000 to $125,000, all-inclusive. Layout changes, walls, cabinets, countertops and electrical work decide where yours lands.
Is it cheaper to keep the same layout?
Yes. Leaving the sink, range and refrigerator where they are avoids new drain, supply, gas and vent runs. It’s one of the biggest ways to keep a kitchen toward the low end of the range.
How much does it cost to take out a wall?
One load-bearing wall removal on our books came to about $4,300. A wall that isn’t load-bearing costs less. A load-bearing one needs a sized beam, support down to the foundation, an inspection and rerouting of anything inside the wall, and we price all of that before you commit.
What does a tile backsplash cost?
A tile backsplash of about 35 square feet we installed in Clay City came to about $4,000, or roughly $115 per square foot. A small area costs more per foot than a floor because of the cuts around outlets and windows and the finished edges.
Does your price include permits and sales tax?
Yes. We pull the permits, schedule the inspections and build the permit cost and sales tax into your one all-inclusive price.
Do you charge for kitchen design?
Yes. Kitchen design with our designer partner is $180 for the first room and $36 for each additional room, under a short design agreement you sign before the proposal.
How long does a kitchen remodel take?
Most full-gut kitchens take 6 to 10 weeks on site once materials arrive. Cabinet lead times and countertop fabrication are the usual reasons a kitchen runs longer.
How do I pay for a kitchen remodel?
In five parts: 25% at signing, 25% on day 1, 25% at rough-in (after the rough-in inspection is completed, or when drywall is ready to begin), 15% at substantial completion and 10% after the punch list. Pay online, by check or in cash, or finance through HFS.
Want a real number for your kitchen?
Send us a few details and Doug Stoliby, our sales manager, will contact you within one business day to discuss your goals, answer questions and schedule a site visit.

Doug Stoliby, Sales ManagerDoug will reach out within 1 business day.